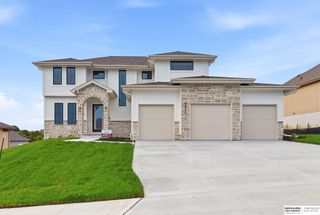
522 Rawhide Road, Papillion, NE 68046
- 5 beds |
- 4 baths |
- 3,922 sqft
 Single-Family Home
  Built in 2027
  9,148sqft lot
 3 car garage
  $217/sqft
  Listed 1 month ago
Property Description
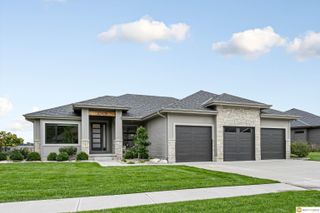
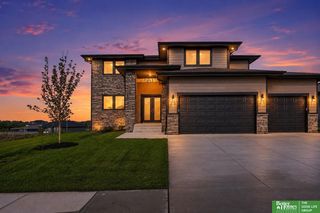
New construction with the lot, layout and flexibility buyers are looking for. Situated on a south-facing walkout lot backing to trees in an exciting new neighborhood, Monrovia Estates. This thoughtfully designed home offers 5 bedrooms with room to easily function as 6. The main level features three bedrooms, including a spacious primary suite with an oversized walk-in closet. At the heart of the home, the kitchen features center island, gas range, pantry, custom cabinetry and opens to the dining and great room. Covered deck overlooking the tree-lined backyard. Upstairs, a private bonus loft with its own bathroom creates an incredibly versatile space, perfect for a home office or a 6th bedroom. The walkout lower level adds even more space to gather and entertain. A rare combination of new construction, a highly functional floor plan, and a beautiful private setting. Gorgeous Timeless Custom Home building now - estimated completion Spring 2027. Still time to pick your finishes.
- Listing Status:
- Active
- Data Last Updated:
- October 5, 2026 at 4:45AM
- Listing Office:
- BHHS Ambassador Real Estate : 402-493-4663
- Listing Agent:
- Kara Bellino : 402-968-7756
- MLS ID:
- 22622986
- General: Sprinkler System
- Style: Traditional
- Other Structures: Covered DeckCovered Patio
- Parking: Parking spaces: 3
- Windows: LL Daylight Windows
- General: StoneMasoniteOne and One HalfConcrete Perimeter
- Originating MLS: Great Plains Regional MLS
- School District: Papillion-La Vista
- County: Sarpy
- Zoning: LOT 14 HIGHWAY 370 MIXED-USE DEVELOPMENT011613197
- Fencing: None
- Utilities: Electricity AvailableNatural Gas AvailableWater AvailableSewer AvailableElectricity on Property
- Water: Public
- Sewer: Public Sewer
- Source: Great Plains Regional MLS
- Ownership: Fee Simple
This listing courtesy of Kara Bellino , BHHS Ambassador Real Estate
Monthly Payment
- Principal & Interest $
- Property Taxes $
- Home Insurance $
- VA Funding Fee $

 New - 2 days ago