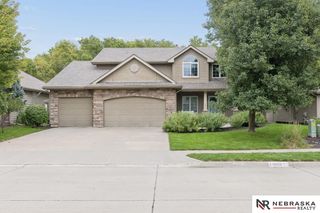
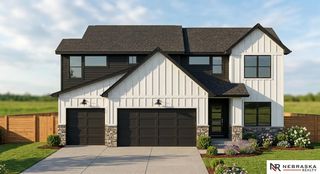
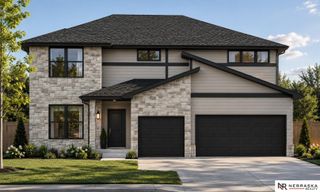
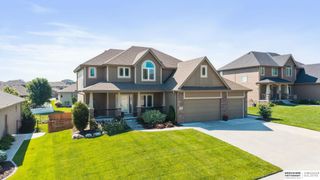
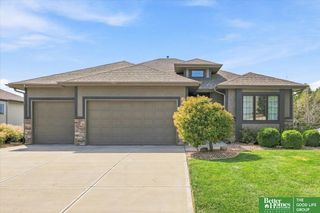
4003 Fox Ridge Circle, Bellevue, NE 68123
- 4 beds |
- 3 baths |
- 3,674 sqft
 Single-Family Home
  Built in 2002
  0.82acre lot
 3 car garage
  $188/sqft
  Listed 10 days ago
Property Description
Contract Pending Back Up Offers. Welcome home to 4003 Fox Ridge Estate! Nestled on one of the most desirable cul-de-sac lots in Fox Ridge Estates on nearly an acre, this beautiful 4-bedroom, 3-bath walk-out ranch offers the perfect blend of comfort, style, & exceptional outdoor living. The open floor plan features new LVP flooring, new carpet, spacious kitchen with large island, breakfast bar, double ovens, new cooktop, & walk-in pantry. The cozy living room centers around a gas fireplace, while the spa-inspired primary suite offers a freestanding soaking tub & walk in shower. The finished walk-out basement is an entertainer’s dream with a wet bar, theater, surround sound, second laundry, workshop, & abundant storage. Outside, enjoy your private backyard oasis with an inground saltwater sports pool, hot tub, pergola, covered deck, fruit trees, expansive garden, irrigation & sprinkler system. Temperature-controlled 3-car garage. New furnace, roof, gutters, windows, and pool filter. Ama
- Listing Status:
- Active
- Data Last Updated:
- October 5, 2026 at 2:45AM
- Listing Office:
- Evolve Realty : 402-858-6400
- Listing Agent:
- Shelley Ekeler : 402-677-8998
- MLS ID:
- 22627602
- General: Sprinkler SystemShed(s)Hot Tub/Spa
- Style: Ranch
- Other Structures: Shed(s)PorchCovered DeckEnclosed PorchCovered PatioPatio
- Pool: In Ground
- Parking: Parking spaces: 3
- Roofing: Composition
- Windows: Window Covering
- General: Wood SidingBrick/OtherBlock
- HOA Amenities: 130.0Annually
- Originating MLS: Great Plains Regional MLS
- School District: Bellevue
- County: Sarpy
- Zoning: LOT 31 FOX RIDGE ESTATES (.82 AC)011303751
- Fencing: Full
- Water: Public
- Sewer: Public Sewer
- Source: Great Plains Regional MLS
- Ownership: Fee Simple
This listing courtesy of Shelley Ekeler , Evolve Realty
Monthly Payment
- Principal & Interest $
- Property Taxes $
- Home Insurance $
- VA Funding Fee $