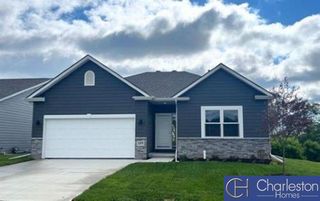
11253 Longshore Avenue, Papillion, NE 68046
- 3 beds |
- 2 baths |
- 1,795 sqft
 Single-Family Home
  Built in 2026
  8,276sqft lot
 2 car garage
  $212/sqft
  Listed 1 month ago
Property Description
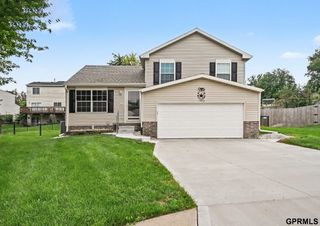
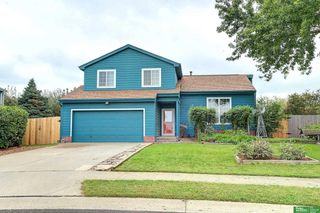
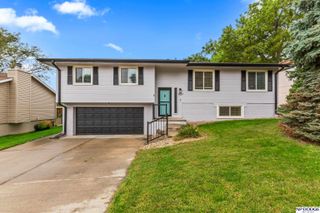
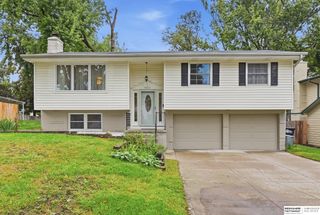
Model Home Not for Sale. Future Model Home. Demonstrates additional features. Pictures are of former model home. Elevate to Quality Homes with the Silver Ranch Design, a thoughtfully designed floor plan that blends comfort, functionality, and modern living. From the moment you step inside, you’ll appreciate a layout created with everyday life in mind. Separated from the primary bedroom,two additional spacious bedrooms and a full bathroom are conveniently located at the front of the home, offering comfortable accommodations for family members, guests, or additional flex space.At the heart of the home, the open-concept kitchen, dining area, and great room come together to create a bright and inviting gathering space. Whether you’re preparing meals, enjoying a quiet evening at home, or entertaining friends and family, this seamless layout makes it easy to stay connected.
- Listing Status:
- Active
- Data Last Updated:
- October 5, 2026 at 12:45AM
- Listing Office:
- Americana Group Realty LLC : 402-319-2085
- Listing Agent:
- Monica Lang : 402-689-3315
- MLS ID:
- 22624410
- Style: Ranch
- Other Structures: PorchPatio
- Parking: Parking spaces: 2
- General: MasoniteCement SidingConcrete Perimeter
- Originating MLS: Great Plains Regional MLS
- School District: Papillion-La Vista
- County: Sarpy
- Zoning: Lot #57Granite Falls North Replat 2011613143
- Fencing: None
- Water: Public
- Sewer: Public Sewer
- Source: Great Plains Regional MLS
- Ownership: Fee Simple
This listing courtesy of Monica Lang , Americana Group Realty LLC
Monthly Payment
- Principal & Interest $
- Property Taxes $
- Home Insurance $
- VA Funding Fee $

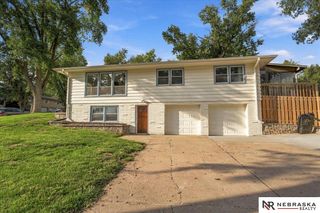
 New - 2 days ago