$399,125
11704 S 54th Street, Bellevue, NE 68133
- 3 beds |
- 2 baths |
- 1,559 sqft
 Single-Family Home
  Built in 2026
  0.25acre lot
 2 car garage
  $256/sqft
  Listed 6 days ago
Property Description
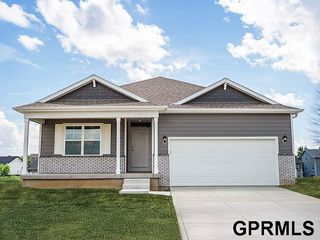
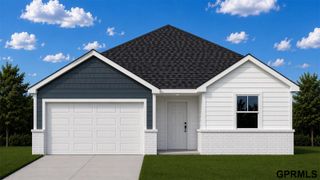
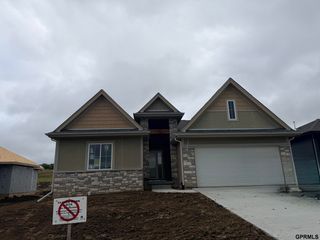
Introducing our Parker Ranch plan. This plan has 1,559 sq ft on the main floor with 3 bedrooms, and 1 3/4 baths and a kitchen that opens to a spacious great room. This home features a 50" electric fireplace in the great room, trayed ceilings in the great room and primary bedroom, as well as LVP flooring in entries, kitchen, bathrooms, and laundry room. All measurements approximate. Price subject to change. PICTURE OF SIMILAR HOME.
- Listing Status:
- Active
- Data Last Updated:
- October 5, 2026 at 2:45AM
- Listing Office:
- Charleston Homes Realty LLC : 402-933-7224
- Listing Agent:
- Mari Lepert : 402-960-6561
- MLS ID:
- 22628012
- General: Sprinkler System
- Style: Ranch
- Other Structures: Patio
- Parking: Parking spaces: 2
- Roofing: Composition
- General: StoneMasoniteConcrete Perimeter
- HOA Amenities: Common Area Maintenance150.0Annually
- Originating MLS: Great Plains Regional MLS
- School District: Papillion-La Vista
- County: Sarpy
- Zoning: Lot 146Lakewood West011613792
- Fencing: None
- Utilities: Cable AvailableElectricity AvailableNatural Gas AvailableWater AvailableSewer AvailableElectricity on Property
- Water: Public
- Sewer: Public Sewer
- Source: Great Plains Regional MLS
- Ownership: Fee Simple
This listing courtesy of Mari Lepert , Charleston Homes Realty LLC
Monthly Payment
$Est. Payment
- Principal & Interest $
- Property Taxes $
- Home Insurance $
- VA Funding Fee $

 New - 2 days ago