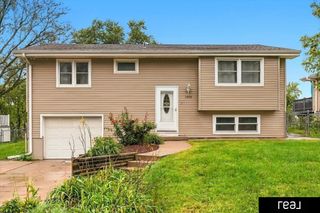
815 Edgewater Circle, Papillion, NE 68046
- 3 beds |
- 2 baths |
- 1,526 sqft
 Single-Family Home
  Built in 2008
  8,712sqft lot
 2 car garage
  $222/sqft
  Listed 10 days ago
Property Description
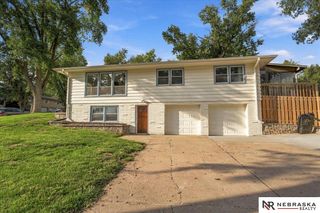
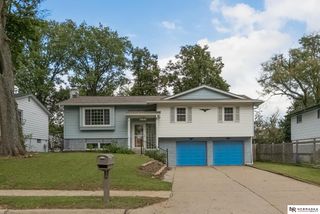
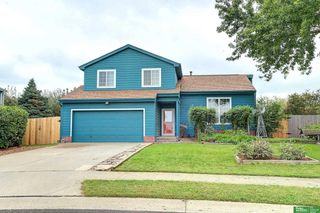
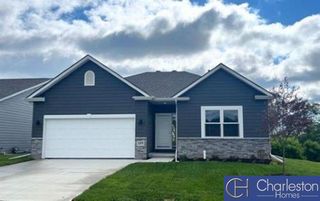
Pristine multi-level home in the super-popular Walnut Creek area of Papillion! Step inside and you'll marvel at the open, modern floorplan w/huge windows to let in natural light, vaulted ceilings, & LVP flooring on the main & upper levels. You'll love the inviting living room, spacious kitchen & dining space, large primary suite w/raised ceilings & walk-in closet, and primary bath w/raised double vanity & hard surface counters. The basement includes a large rec room & an unfinished storage/laundry/furnace room. Enjoy evenings on the expansive new deck overlooking a large, fully fenced yard with mature trees & no neighbors behind. Absolutely perfect Papillion location, a short walk to Walnut Creek Lake, 0.6 miles to Walnut Creek Elementary School, very close to Shadow Lake and Werner Park, and a short 15-minute commute to Offutt AFB. This home is 100% move-in ready, and offers a compelling value in one of the most popular locations in Papillion!
- Listing Status:
- Active
- Data Last Updated:
- October 5, 2026 at 3:45AM
- Listing Office:
- Nebraska Realty : 402-491-0100
- Listing Agent:
- Mark Taylor : 402-706-5381
- MLS ID:
- 22627547
- Other Structures: PorchDeck
- Parking: Parking spaces: 2
- Roofing: Composition
- Windows: Window CoveringLL Daylight Windows
- General: MasoniteMulti-LevelBlock
- Originating MLS: Great Plains Regional MLS
- School District: Papillion-La Vista
- County: Sarpy
- Zoning: walnut creek hills south011580287
- Fencing: WoodFullIron
- Utilities: Cable AvailableElectricity AvailableNatural Gas AvailableWater AvailableSewer AvailableStorm SewerPhone AvailableFiber OpticElectricity on Property
- Water: Public
- Sewer: Public Sewer
- Source: Great Plains Regional MLS
- Ownership: Fee Simple
This listing courtesy of Mark Taylor , Nebraska Realty
Monthly Payment
- Principal & Interest $
- Property Taxes $
- Home Insurance $
- VA Funding Fee $

 New - 1 day ago