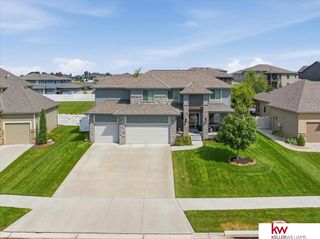
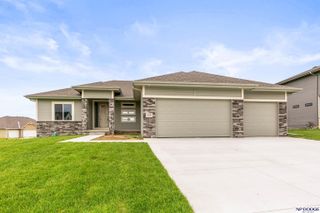
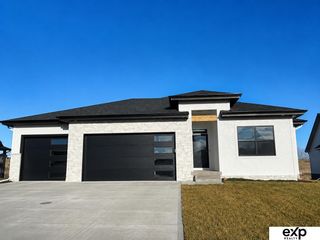
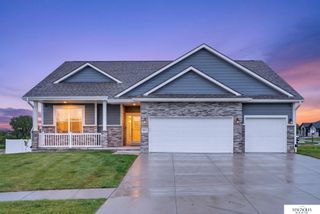
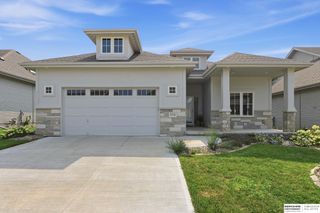
11602 Slayton Street, Papillion, NE 68046
- 5 beds |
- 3 baths |
- 3,603 sqft
 Single-Family Home
  Built in 2026
  0.33acre lot
 4 car garage
  $204/sqft
  Listed 27 days ago
Property Description
Modern Farmhouse with 5 bedrooms, 4 deep, front-load garages plus a 14x9 tandem storage area, 14x16 covered composite deck, LVP flooring on entire main level except the bedrooms. Large Laundry Rm with sink and cabinets and 2nd W/D hookup in the Primary Closet. Drop Zone & bench with 5 cubbies off the garage entry. Awesome basement with large Rec Room, Wet Bar, and two large bedrooms with walk-in closets. Full Bath in basement with two sinks and separated shower/stool area. This home features top-quality building materials such as Advantech Subfloor, Zip Wall-System, Hardie Board Siding, Malarkey Class 4 Shingles, 95% Efficient Gas Furnace, and Black-clad Anderson Windows. Better-than-average insulation. Sidewalls have R-22 BIB Insulation; R-50 Batt & blown-in attic; and close-cell foam insulation on Rim Joists. Garage is insulated also. This home will have beautiful finishes also.
- Listing Status:
- Active
- Data Last Updated:
- August 10, 2026 at 5:45PM
- Listing Office:
- Nebraska Realty : 402-491-0100
- Listing Agent:
- Mitch Griffin : 402-659-8568
- MLS ID:
- 22619830
- Style: RanchOther
- Other Structures: PorchCovered Deck
- Parking: AttachedExtra Parking SlabParking spaces: 4
- Roofing: CompositionMetal
- Windows: LL Daylight WindowsSkylight(s)
- General: StoneCement SidingConcrete Perimeter
- HOA Amenities: Common Area Maintenance200.0Annually
- Originating MLS: Great Plains Regional MLS
- School District: Papillion-La Vista
- County: Sarpy
- Zoning: Lot 94 Ashbury Creek011602868
- Fencing: Partial
- Restrictions: Planned Unit Develop
- Utilities: Cable AvailableElectricity AvailableNatural Gas AvailableWater AvailableSewer AvailablePhone AvailableElectricity on Property
- Water: Public
- Sewer: Public Sewer
- Source: Great Plains Regional MLS
- Ownership: Fee Simple
This listing courtesy of Mitch Griffin , Nebraska Realty
Monthly Payment
- Principal & Interest $
- Property Taxes $
- Home Insurance $
- VA Funding Fee $

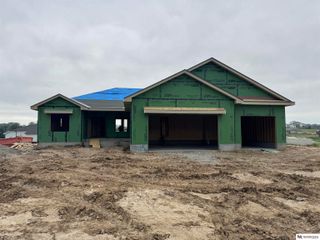
 New - 3 days ago