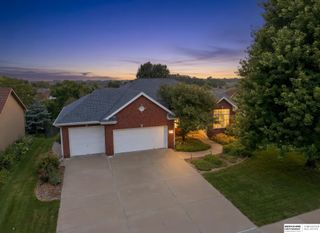
10726 S 127th Plaza, Omaha, NE 68138
- 4 beds |
- 3 baths |
- 3,075 sqft
 Single-Family Home
  Built in 2022
  5,706sqft lot
 2 car garage
  $203/sqft
  Listed 10 days ago
Property Description
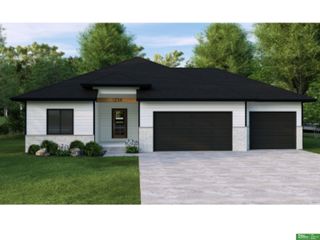
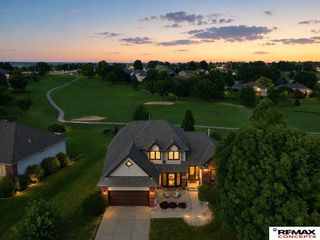
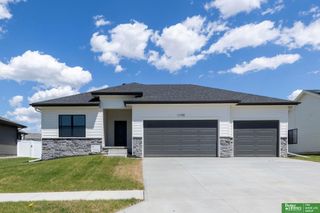
Perfectly positioned on a premium walkout lot in The Cove overlooking tranquil water and protected green space, this custom-built ranch built in 2022 with over 3,000 finished sq ft offers breathtaking views and designer finishes rarely found at this price point. Soaring ceilings, wide-plank engineered hardwood floors, and a dramatic floor-to-ceiling stone fireplace create an unforgettable first impression. The chef's kitchen features custom cabinetry, quartz countertops, a gas cooktop, oversized island, walk-in pantry, and premium appliances. Retreat to the spacious primary suite with tray ceiling, a spa-inspired bath showcasing an oversized dual-head walk-in shower, double vanity, custom walk-in closet, and direct laundry access. The finished walkout lower level offers two additional bedrooms, a second fireplace, wet bar, and expansive entertaining space. Enjoy peaceful mornings or spectacular sunsets from the covered composite deck overlooking the pond, trees, and abundant wildlife.
- Listing Status:
- Active
- Date Added:
- August 6, 2026
- Data Last Updated:
- August 10, 2026 at 6:45PM
- Listing Office:
- BHHS Ambassador Real Estate : 402-493-4663
- Listing Agent:
- Jessica Dembinski : 402-290-4735
- MLS ID:
- 22621827
- General: Sprinkler System
- Style: Ranch
- Other Structures: PorchCovered DeckPatio
- Parking: Parking spaces: 2
- Roofing: Composition
- Windows: Window CoveringLL Daylight WindowsSkylight(s)
- General: StoneWood SidingConcrete Perimeter
- HOA Amenities: Maintenance GroundsSecuritySnow RemovalCommon Area Maintenance600.0Quarterly
- Originating MLS: Great Plains Regional MLS
- School District: Papillion-La Vista
- County: Sarpy
- Zoning: Lot 31North Shore Commerciala subdivisionin Sarpy CountyNebraska.011600993
- Fencing: FullIron
- Utilities: Electricity AvailableNatural Gas AvailableWater AvailableSewer AvailableElectricity on Property
- Water: Public
- Sewer: Public Sewer
- Source: Great Plains Regional MLS
- Ownership: Fee Simple
This listing courtesy of Jessica Dembinski , BHHS Ambassador Real Estate
Monthly Payment
- Principal & Interest $
- Property Taxes $
- Home Insurance $
- VA Funding Fee $

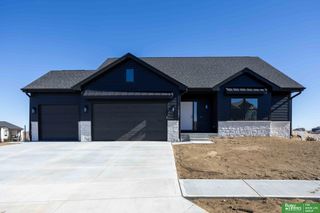
 New - 2 days ago