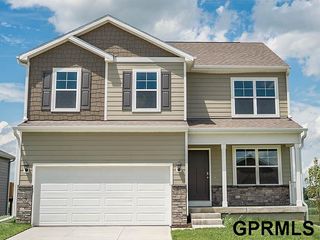
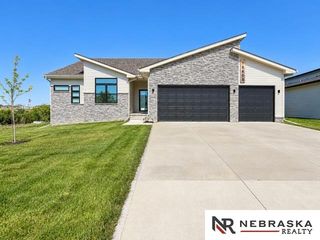
11904 S 118th Street, Papillion, NE 68046
- 3 beds |
- 2 baths |
- 1,823 sqft
 Single-Family Home
 Built in 2025
 0.34acre lot
 3 car garage
 $274/sqft
 Listed 12 days ago
Property Description
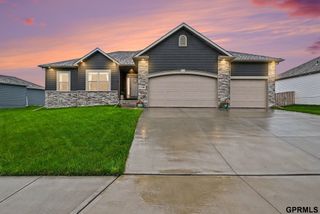
Nearly new and move-in ready! Built in 2025 and finished in 2026, this beautiful Charleston Homes Durham Ranch offers 3 bedrooms, 2 baths, 1,823 finished sq ft on the main level, and a 3-car garage. Enjoy an open-concept layout with 9-ft ceilings, engineered wood floors, and a spacious great room featuring a tray ceiling, blinds, and stone-faced electric fireplace. The gorgeous kitchen boasts quartz countertops, a large center island, gas range, and walk-in pantry. The primary suite features a tray ceiling, walk-in closet, dual vanity, and a tiled walk-in shower with seat. Additional highlights include main-floor laundry, window coverings, professional landscaping, a covered deck, and an epoxy-coated garage floor. The expansive unfinished walk-out basement offers incredible potential for future living space! Situated on a .336-acre lot in the Papillion-La Vista School District. Don't miss this opportunity for nearly new construction without the wait!
- Listing Status:
- Active
- Data Last Updated:
- November 19, 2026 at 1:48AM
- Listing Office:
- BHHS Ambassador Real Estate : 402-292-2200
- Listing Agent:
- Mike George : 402-637-2231
- MLS ID:
- 22631767
- General: Sprinkler System
- Style: Ranch
- Other Structures: PorchCovered DeckPatio
- Parking: Parking spaces: 3
- Roofing: Composition
- Windows: Window Covering
- General: StoneVinyl SidingMasoniteConcrete Perimeter
- HOA Amenities: Common Area Maintenance675.0Annually
- Originating MLS: Great Plains Regional MLS
- School District: Papillion-La Vista
- County: Sarpy
- Zoning: LOT 44 BELTERRA011607665
- Fencing: Partial
- Utilities: Natural Gas AvailableWater AvailableSewer Available
- Water: Public
- Sewer: Public Sewer
- Source: Great Plains Regional MLS
- Ownership: Fee Simple
This listing courtesy of Mike George , BHHS Ambassador Real Estate
Monthly Payment
- Principal & Interest $
- Property Taxes $
- Home Insurance $
- VA Funding Fee $