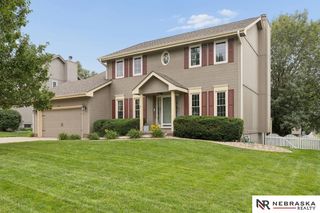
1210 MacArthur Drive, Papillion, NE 68046
- 4 beds |
- 3 baths |
- 3,135 sqft
 Single-Family Home
  Built in 2005
  0.29acre lot
 3 car garage
  $167/sqft
  Listed 1 month ago
Property Description
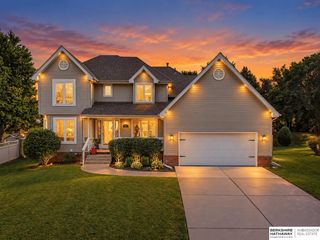
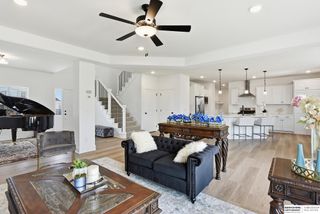
Contract Pending QUALITY CRAFTSMANSHIP meets EXCEPTIONAL CARE in this spacious Birchwood 2-story, featuring one of the largest floorplans in sought-after Woodland Creek! Freshly updated with brand new carpet and paint, this home is truly move-in ready. Main floor has room to spread out with formal living and dining plus a huge family room with cozy fireplace that is attached to an eat in kitchen. Upstairs you'll find a generous primary suite plus 3 additional bedrooms, including two with huge walk-in closets that share a Jack & Jill bath with separate vanities. Enjoy the brand new partially covered deck overlooking a spacious, flat backyard on over 1/4 acre with privacy fence already in place. Newer HVAC and roof offer added peace of mind, while the unfinished basement provides plenty of opportunity for future living space. Conveniently located near Hwy 370 for easy access around the metro, this meticulously maintained home is ready for its next ow
- Listing Status:
- Active
- Date Added:
- September 8, 2026
- Data Last Updated:
- October 5, 2026 at 12:45PM
- Listing Office:
- BHHS Ambassador Real Estate : 402-493-4663
- Listing Agent:
- Heidi Steskal : 402-660-6712
- MLS ID:
- 22625324
- General: Sprinkler System
- Other Structures: PorchDeck
- Parking: Parking spaces: 3
- Roofing: Composition
- Windows: Window CoveringLL Daylight WindowsSkylight(s)Bay Window(s)
- General: MasoniteBrick/OtherTwoConcrete Perimeter
- Originating MLS: Great Plains Regional MLS
- School District: Papillion-La Vista
- County: Sarpy
- Zoning: Lot 14Woodland Creeka subdivision as surveyedplattedand recorded in Sarpy CountyNebraska.011567376
- Fencing: WoodFull
- Utilities: Electricity AvailableNatural Gas AvailableWater AvailableSewer AvailableElectricity on Property
- Water: Public
- Sewer: Public Sewer
- Source: Great Plains Regional MLS
- Ownership: Fee Simple
This listing courtesy of Heidi Steskal , BHHS Ambassador Real Estate
Monthly Payment
- Principal & Interest $
- Property Taxes $
- Home Insurance $
- VA Funding Fee $

 New - 2 days ago