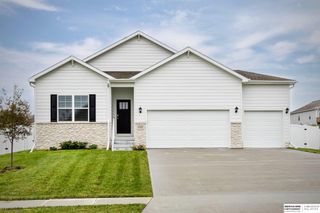
12920 S 54 Street, Papillion, NE 68133
- 4 beds |
- 3 baths |
- 2,403 sqft
 Single-Family Home
  Built in 2022
  9,148sqft lot
 3 car garage
  $177/sqft
  Listed 3 days ago
Property Description
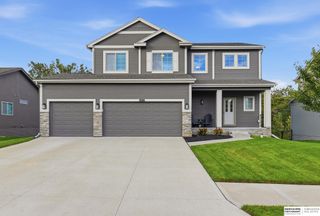
Built in 2022, this 4-bed, 2.5-bath home offers a functional layout with a main-floor office with French doors and a 3-car garage. The kitchen features a large island and spacious pantry, opening to the dining and living areas with an electric fireplace. Fresh professional paint enhances the main living spaces, stairwell and upstairs hallway, while select windows are professionally tinted. Upstairs, the primary suite features a private bath and spacious walk-in closet. Enjoy a fully fenced backyard with 6-ft privacy fence, irrigation and 15x15 patio. The unfinished basement offers room to expand with a bath rough-in. Radon mitigation installed during construction. Neighborhood amenities include a park, play structure, picnic area, pickleball and basketball courts. Convenient to Offutt AFB. Bellevue Public Schools; school assignments to be independently verified. AMA. One seller is a licensed real estate salesperson in the State of Nebraska.
- Listing Status:
- Active
- Data Last Updated:
- October 4, 2026 at 10:45PM
- Listing Office:
- Better Homes and Gardens R.E. : 402-932-5989
- Listing Agent:
- Amanda Leehan : 702-487-1291
- MLS ID:
- 22628330
- Other Structures: PorchPatio
- Parking: Parking spaces: 3
- Roofing: Composition
- General: TwoConcrete Perimeter
- Road/Access: Paved
- HOA Amenities: 150.0Annually
- Originating MLS: Great Plains Regional MLS
- School District: Other
- County: Sarpy
- Zoning: LOT 207 FALCON POINTE011603994
- Fencing: WoodFull
- Water: Public
- Sewer: Public Sewer
- Source: Great Plains Regional MLS
- Ownership: Fee Simple
This listing courtesy of Amanda Leehan , Better Homes and Gardens R.E.
Monthly Payment
- Principal & Interest $
- Property Taxes $
- Home Insurance $
- VA Funding Fee $

 New - 2 days ago