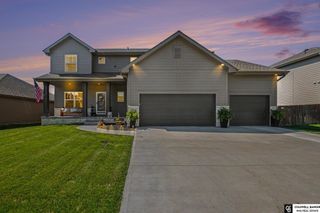
1708 Pilgrim Drive, Bellevue, NE 68123
- 4 beds |
- 3 baths |
- 2,415 sqft
 Single-Family Home
  Built in 2020
  9,148sqft lot
 3 car garage
  $176/sqft
  Listed 4 days ago
Property Description
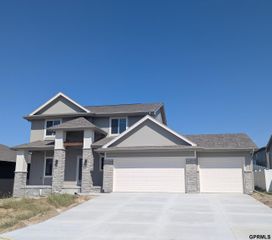
This Bellevue 2 Story has a little something most neighborhoods can't offer: a backyard that looks straight into the trees. Inside, the main floor is open, comfortable, and made for everyday life. The kitchen centers around a large island with a walk-in pantry close by, while the dining area and living room flow naturally alongside it. A fireplace gives the living room a focal point, but the view out back is what really pulls your attention. Step onto the deck and you're looking across open green space toward a mature tree line. Upstairs, the primary suite stands out with a tray ceiling, private bath, and a spacious walk-in closet. The partially finished W/O basement gives you even more to work with, offering usable space now, room to make it your own and a BA rough-in already in place for whatever comes next. From the layout to the wooded backdrop, this is one of those homes where the pieces just make sense.
- Listing Status:
- Active
- Data Last Updated:
- October 4, 2026 at 10:45PM
- Listing Office:
- BHHS Ambassador Real Estate : 402-333-7000
- Listing Agent:
- Rusty Johnson : 402-738-0131
- MLS ID:
- 22628148
- General: Sprinkler System
- Other Structures: Covered DeckDeckCovered Patio
- Parking: Parking spaces: 3
- Roofing: Composition
- General: StoneMasoniteTwoBlock
- Road/Access: Paved
- Originating MLS: Great Plains Regional MLS
- School District: Bellevue
- County: Sarpy
- Zoning: LOT 81 FAIRVIEW SOUTH 2011598603
- Fencing: WoodPartialIron
- Utilities: Cable Available
- Water: Public
- Sewer: Public Sewer
- Source: Great Plains Regional MLS
- Ownership: Fee Simple
This listing courtesy of Rusty Johnson , BHHS Ambassador Real Estate
Monthly Payment
- Principal & Interest $
- Property Taxes $
- Home Insurance $
- VA Funding Fee $

 New - 3 days ago