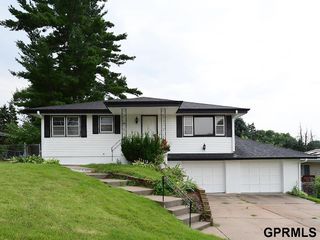
1609 Savannah Drive, Papillion, NE 68133
- 3 beds |
- 3 baths |
- 1,504 sqft
 Single-Family Home
  Built in 1995
  9,148sqft lot
 2 car garage
  $216/sqft
  Listed 5 days ago
Property Description
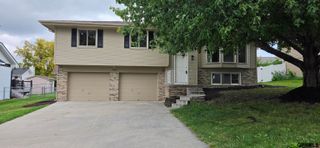
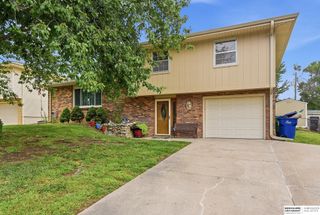
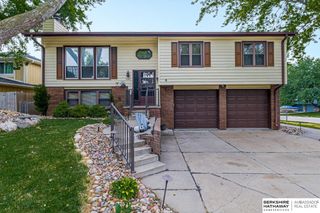
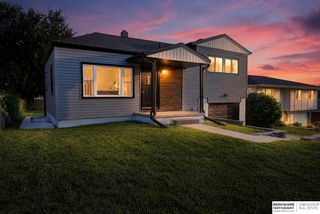
Amazing Split Entry in Cottonwood subdivision of Papillion with no rear neighbors offering privacy and open views. Two blocks from Rumsey Station Elementary School. Fresh new paint, new carpet, and granite countertops create a clean, modern feel throughout. Enjoy peace of mind with a new AC and furnace just installed. The layout features approximately 1,500 finished square feet, high ceilings in living room, 3 bedrooms, 2 bathrooms, a bright walkout lower level, and a 2 car garage plus 3rd car parking pad for extra vehicles or toys. Permanent siding adds low-maintenance durability, and the backyard includes a handy storage shed for tools and gear. This is a gem. A move in ready home with updates, space, and convenience all in one.
- Listing Status:
- Active
- Data Last Updated:
- August 10, 2026 at 4:45PM
- Listing Office:
- BHHS Ambassador Real Estate : 402-292-2200
- Listing Agent:
- Matt Haynes : 402-681-2080
- MLS ID:
- 22622258
- General: Shed(s)
- Style: Traditional
- Other Structures: Shed(s)DeckPatio
- Parking: Parking spaces: 2
- Roofing: Composition
- Windows: Window CoveringEgress Window
- General: Vinyl SidingSplit EntryBlock
- Originating MLS: Great Plains Regional MLS
- School District: Papillion-La Vista
- County: Sarpy
- Zoning: Lot 139 Cotton-wood 2nd Addition011252111
- Fencing: WoodFullPrivacy
- Utilities: Cable AvailableElectricity AvailableNatural Gas AvailableWater AvailableSewer AvailableElectricity on Property
- Water: Public
- Sewer: Public Sewer
- Source: Great Plains Regional MLS
- Ownership: Fee Simple
This listing courtesy of Matt Haynes , BHHS Ambassador Real Estate
Monthly Payment
- Principal & Interest $
- Property Taxes $
- Home Insurance $
- VA Funding Fee $

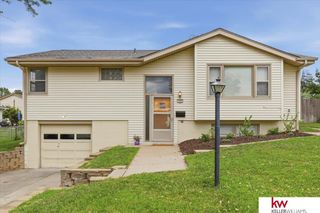
 New - 2 hours ago