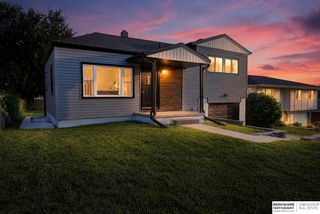
723 Dublin Drive, Papillion, NE 68046
- 3 beds |
- 2 baths |
- 1,572 sqft
 Single-Family Home
  Built in 1960
  1,089sqft lot
 1 car garage
  $175/sqft
  Listed 1 hour ago
Property Description
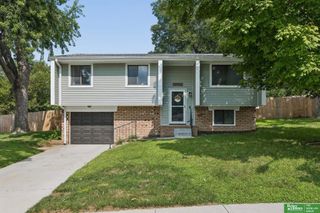
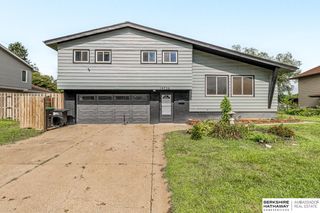
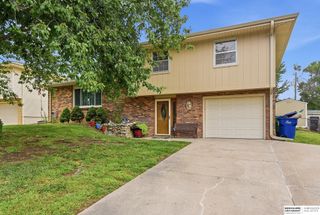
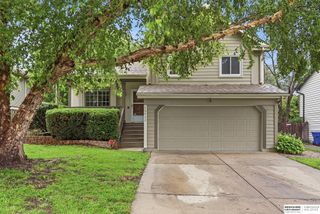
Darling Tara Heights home in Papillion that's move-in ready! Beautifully updated with refinished hardwood floors, warm white trim, fresh doors, and modern paint throughout. The bright kitchen features abundant warm stained cabinetry, stainless steel appliances, generous counter space, and large windows for wonderful natural light. The inviting living room offers gleaming hardwood floors and an open, airy feel. Three main-floor bedrooms plus updated full and half baths. The finished lower level adds a spacious family room, updated laundry area, and half bath, providing extra living space for relaxing or entertaining. Oversized 1-car garage. Enjoy the huge, fully fenced backyard with a large patio, nicely landscaped, and plenty of room to play or entertain. Fantastic location near schools, shopping, restaurants, parks, golf courses, fitness center. Agent has equity.
- Listing Status:
- Active
- Data Last Updated:
- August 10, 2026 at 3:45PM
- Listing Office:
- Keller Williams Greater Omaha : 402-778-1212
- Listing Agent:
- Karen Kielian : 402-670-8823
- MLS ID:
- 22622780
- Style: Raised RanchTraditional
- Other Structures: Patio
- Parking: Parking spaces: 1
- Roofing: Composition
- Windows: Window CoveringLL Daylight Windows
- General: Vinyl SidingBlock
- Originating MLS: Great Plains Regional MLS
- School District: Papillion-La Vista
- County: Sarpy
- Zoning: Lot 61 Tara Heights010588167
- Fencing: Chain LinkFull
- Utilities: Cable AvailableElectricity AvailableNatural Gas AvailableWater AvailableSewer AvailablePhone AvailableFiber OpticElectricity on Property
- Water: Public
- Sewer: Public Sewer
- Source: Great Plains Regional MLS
- Ownership: Fee Simple
This listing courtesy of Karen Kielian , Keller Williams Greater Omaha
Monthly Payment
- Principal & Interest $
- Property Taxes $
- Home Insurance $
- VA Funding Fee $

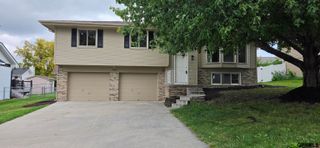
 New - 19 hours ago