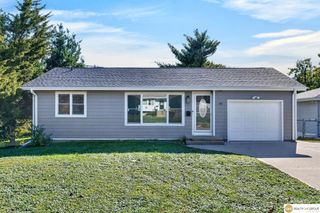
1711 Southview Drive, Papillion, NE 68046
- 3 beds |
- 3 baths |
- 1,600 sqft
 Single-Family Home
 Built in 2003
 9,278sqft lot
 2 car garage
 $218/sqft
 Listed 16 days ago
Property Description
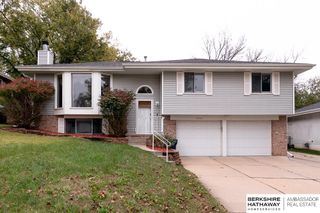
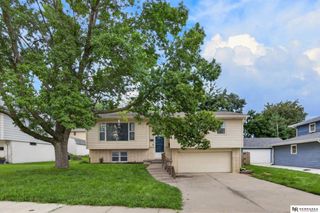
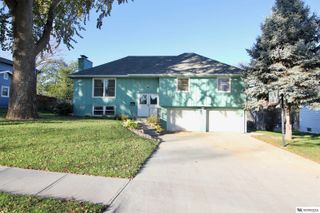
Immaculate, spacious, and filled with natural light, this thoughtfully maintained Papillion home offers a flexible layout, generous room sizes, and major updates already complete. LVP flooring flows throughout the main level, updated just 2 years ago. 2 flexible living spaces offer options for formal dining, a home office, playroom, or additional gathering space, while the oversized laundry room with its own half bath provides a layout you don’t often find.Upstairs features a spacious primary suite with built-in dresser nook and double-vanity bath, two generously sized bedrooms, and a shared full bath. Outside, enjoy a large corner lot with mature trees and an oversized stone patio, recently professionally leveled and refreshed.Newer HVAC, water heater, and water softener provide added peace of mind, while the unfinished basement offers excellent additional square footage and future possibilities. Bright, spacious, and move-in read
- Listing Status:
- Active
- Data Last Updated:
- November 19, 2026 at 2:45AM
- Listing Office:
- BHHS Ambassador Real Estate : 402-493-4663
- Listing Agent:
- Jennifer Torczon : 402-881-1834
- MLS ID:
- 22631342
- General: Sprinkler System
- Other Structures: Patio
- Parking: Parking spaces: 2
- General: TwoConcrete Perimeter
- Originating MLS: Great Plains Regional MLS
- School District: Papillion-La Vista
- County: Sarpy
- Zoning: LOT 13 WALNUT CREEK HILLS REPLAT TWO011576751
- Fencing: None
- Water: Public
- Sewer: Public Sewer
- Source: Great Plains Regional MLS
- Ownership: Fee Simple
This listing courtesy of Jennifer Torczon , BHHS Ambassador Real Estate
Monthly Payment
- Principal & Interest $
- Property Taxes $
- Home Insurance $
- VA Funding Fee $

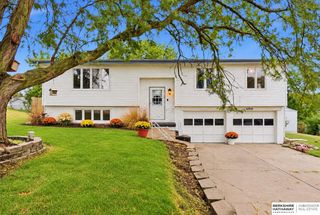
 New - 1 day ago