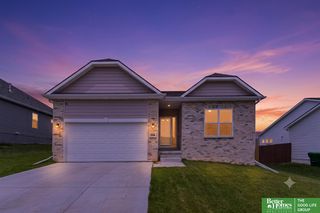
2003 Lakewood Drive, Papillion, NE 68046
- 3 beds |
- 3 baths |
- 2,563 sqft
 Single-Family Home
  Built in 2004
  8,712sqft lot
 2 car garage
  $144/sqft
  Listed 9 days ago
Property Description
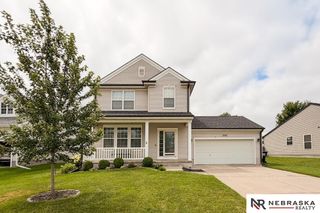
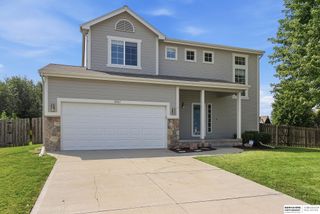
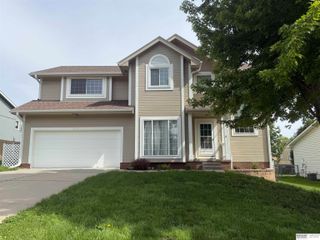
Contract Pending on market for backup offers only.Beautifully updated and thoughtfully designed, this move-in ready two-story is one you’ll want to see! Situated on a spacious corner lot, this home offers an open main level filled with natural light, durable flooring, a striking stone fireplace, and a spacious kitchen featuring an oversized island, abundant cabinetry, and a dining area made for gathering. Upstairs you’ll find 3 generous bedrooms, convenient second-floor laundry, and a spacious primary suite with a large walk-in closet and private bath. The finished lower level adds even more flexibility with a non-conforming bedroom or office plus rough-in plumbing for a future bathroom. Enjoy the fully fenced backyard with underground sprinklers, charming front porch, and built-in garage storage for all your seasonal extras.
- Listing Status:
- Active
- Data Last Updated:
- August 10, 2026 at 6:45PM
- Listing Office:
- Better Homes and Gardens R.E. : 402-402-9325
- Listing Agent:
- April Tucker : 402-682-1749
- MLS ID:
- 22621968
- Other Structures: PorchPatio
- Parking: Parking spaces: 2
- General: TwoConcrete Perimeter
- Road/Access: Paved
- HOA Amenities: 125.0Annually
- Originating MLS: Great Plains Regional MLS
- School District: Papillion-La Vista
- County: Sarpy
- Zoning: LOT 9 SUMMIT RIDGE REPLAT ONE011581229
- Fencing: Full
- Water: Public
- Sewer: Public Sewer
- Source: Great Plains Regional MLS
- Ownership: Fee Simple
This listing courtesy of April Tucker , Better Homes and Gardens R.E.
Monthly Payment
- Principal & Interest $
- Property Taxes $
- Home Insurance $
- VA Funding Fee $

 New - 4 hours ago