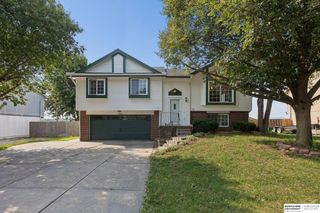
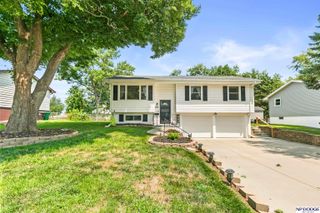
2013 Ann Marie Court, Papillion, NE 68046
- 3 beds |
- 2 baths |
- 1,535 sqft
 Single-Family Home
  Built in 1983
  0.37acre lot
 2 car garage
  $225/sqft
  Listed 17 days ago
Property Description
Absolutely picture perfect. Beautifully updated home walking distance to Shadow Lake Town Center. Prepare to be impressed by vaulted ceilings and sunlight flooded spaces with a gorgeous floor to ceiling feature fireplace. Wood floors throughout living and dining spaces on main set off of by stunning designer lighting. Chef's kitchen w granite counters, new backsplash, updated cabinets and all new appliances. Private primary bedroom with private ensuite bath featuring a tiled walk-in shower. Enormous lot - over 1/3 of an acre - on a quiet cut-de-sac, boasting a storage shed, large outdoor pergola and patio area. Finished lower level for extra entertaining space. Current owners have been meticulous stewards: new HVAC 2021, new roof 2024, new driveway 2024, all new carpet and paint 2026. Showings start Friday at 5pm and Open House Sunday 1 - 3.
- Listing Status:
- Pending
- Data Last Updated:
- August 10, 2026 at 5:45PM
- Listing Office:
- BHHS Ambassador Real Estate : 402-493-4663
- Listing Agent:
- Diane Hughes : 402-218-7489
- MLS ID:
- 22621048
- General: High Ceilings
- Master Bedroom: Wall/Wall CarpetingWindow Covering9'+ CeilingMain Floor
- Master Bath: 3/4
- Kitchen: Window Covering9'+ CeilingDining AreaBalcony/DeckLaminate FlooringExterior Door
- Appliances: RangeOvenRefrigeratorDishwasherDisposalMicrowave
- Dining: Window Covering9'+ CeilingLaminate Flooring
- Living Room: Wall/Wall CarpetingWindow CoveringFireplaceCath./Vaulted Ceiling
- Family Room: Wall/Wall CarpetingWindow Covering
- Basement: PartialPartially Finished
- Flooring: CarpetLaminate
- A/C: Central Air
- Heating: Natural GasForced Air
- Fireplace: Living RoomGas LogFireplaceFireplaces: 1
- General: Shed(s)
- Other Structures: Shed(s)PorchDeckPatio
- Parking: Parking spaces: 2
- Roofing: Composition
- Windows: Window CoveringLL Daylight Windows
- General: Vinyl SidingBrick/OtherSplit EntryBlock
- Originating MLS: Great Plains Regional MLS
- School District: Papillion-La Vista
- County: Sarpy
- Zoning: LOT 171 GLENWOOD HILLS010948058
- Fencing: WoodFullPrivacy
- Utilities: Electricity AvailableNatural Gas AvailableWater AvailableSewer AvailableElectricity on Property
- Water: Public
- Sewer: Public Sewer
- Source: Great Plains Regional MLS
- Ownership: Fee Simple
This listing courtesy of Diane Hughes , BHHS Ambassador Real Estate
Monthly Payment
- Principal & Interest $
- Property Taxes $
- Home Insurance $
- VA Funding Fee $

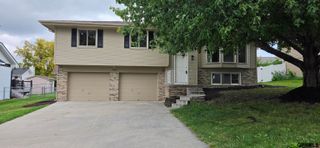
 New - 21 hours ago