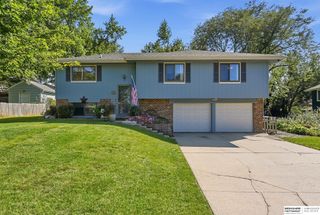
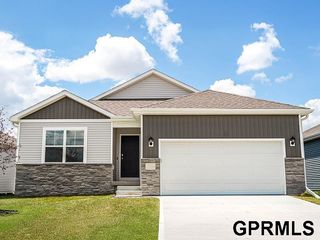
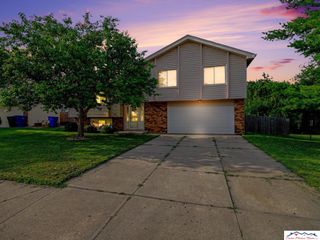
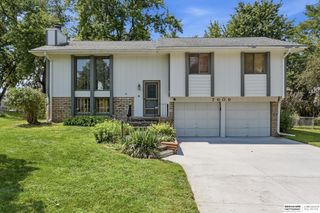
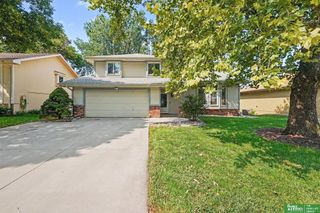
2302 S Mineral Drive, Papillion, NE 68046
- 3 beds |
- 2 baths |
- 1,642 sqft
 Single-Family Home
  Built in 2006
  9,191sqft lot
 2 car garage
  $199/sqft
  Listed 21 hours ago
Property Description
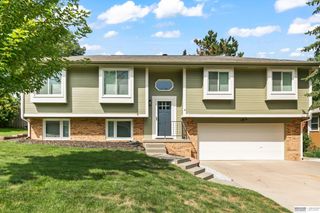
Coming Soon - Available to Show Aug. 27, 2026 - Welcome to this well cared-for home nestled on a desirable corner lot in Summit Ridge. This open-concept seamlessly connects living room, dining, & kitchen, creating a warm & functional space for everyday living & entertaining. The kitchen features beautiful quartz countertops, black stainless-steel appliances, breakfast counter with gorgeous new counter lighting. Other new lighting styles the dining area & entryway while shining down on luxury vinyl plank flooring throughout the home & was extending into all bedrooms with ceiling fans/fandalier as updates. Experience endless flexibility with the finished basement area. An oversized garage provides extra storage with new 2023 door. Enjoy a fully fenced backyard & 2 new trees in addition to nearby neighborhood parks, walking trails, shopping & attractions. This house is move in ready with a 2025 HVAC system, 2024 water heater, 2023 washer & dryer & new window screens. AMA
- Listing Status:
- Active
- Date Added:
- August 27, 2026
- Data Last Updated:
- August 21, 2026 at 7:45AM
- Listing Office:
- Better Homes and Gardens R.E. : 402-932-5989
- Listing Agent:
- Nancy Kean : 402-331-6992
- MLS ID:
- 22623877
- General: Sprinkler System
- Style: Traditional
- Other Structures: PorchDeck
- Parking: Parking spaces: 2
- Roofing: Composition
- Windows: LL Daylight Windows
- General: Vinyl SidingConcreteSplit EntryConcrete Perimeter
- HOA Amenities: 125.0Annually
- Originating MLS: Great Plains Regional MLS
- School District: Papillion-La Vista
- County: Sarpy
- Zoning: Lot 438 Summit Ridge011585321
- Fencing: FullVinyl
- Utilities: Cable AvailableElectricity AvailableWater AvailableSewer AvailableElectricity on Property
- Water: Public
- Sewer: Public Sewer
- Source: Great Plains Regional MLS
- Ownership: Fee Simple
This listing courtesy of Nancy Kean , Better Homes and Gardens R.E.
Monthly Payment
- Principal & Interest $
- Property Taxes $
- Home Insurance $
- VA Funding Fee $

 New - 22 hours ago