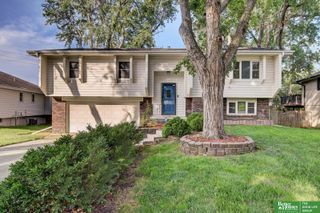
1008 Conestoga Road, Papillion, NE 68046
- 3 beds |
- 3 baths |
- 1,868 sqft
 Single-Family Home
  Built in 1986
  0.25acre lot
 2 car garage
  $198/sqft
  Listed 22 hours ago
Property Description
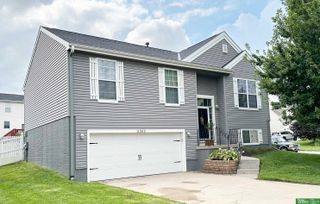
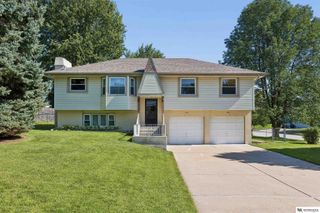
This impeccably updated split-entry home in Papillion is truly move-in ready. The owners have thoughtfully renovated every room, creating a fresh, modern feel throughout. The completely remodeled kitchen and bathrooms feature stylish finishes, while new flooring, trim, and interior doors add to the home's design. Step through the new patio door onto the refinished deck, perfect for relaxing or entertaining. The exterior was freshly painted in July, and major updates-including the roof and windows-have already been completed for added peace of mind. A storage shed has also been added to the backyard, providing extra space for tools, lawn equipment, or seasonal items. With all the big-ticket improvements already done, this home is ready to provide years of enjoyment.
- Listing Status:
- Active
- Data Last Updated:
- August 21, 2026 at 7:45AM
- Listing Office:
- BHHS Ambassador Real Estate : 402-493-4663
- Listing Agent:
- Mike Thorell : 402-319-2310
- MLS ID:
- 22623844
- General: Shed(s)
- Style: Traditional
- Other Structures: Shed(s)PorchCovered DeckPatio
- Parking: Parking spaces: 2
- Roofing: Composition
- Windows: Window CoveringEgress WindowBay Window(s)LL Daylight WindowsSkylight(s)
- General: MasoniteBrick/OtherSplit EntryBlock
- Originating MLS: Great Plains Regional MLS
- School District: Papillion-La Vista
- County: Sarpy
- Zoning: Lot 34Overland Hills IVan addition to the City of Papillion in Sarpy CountyNebraska.011093463
- Fencing: Chain LinkWoodFull
- Utilities: Electricity AvailableNatural Gas AvailableWater AvailableSewer AvailableElectricity on Property
- Water: Public
- Sewer: Public Sewer
- Source: Great Plains Regional MLS
- Ownership: Fee Simple
This listing courtesy of Mike Thorell , BHHS Ambassador Real Estate
Monthly Payment
- Principal & Interest $
- Property Taxes $
- Home Insurance $
- VA Funding Fee $

 New - 19 hours ago