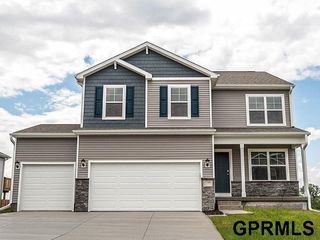
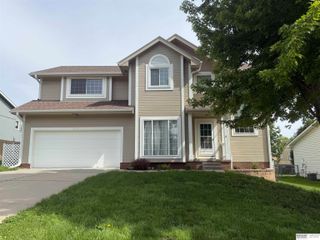
2307 Walnut Creek Drive, Papillion, NE 68046
- 4 beds |
- 3 baths |
- 2,529 sqft
 Single-Family Home
  Built in 2006
  8,102sqft lot
 2 car garage
  $146/sqft
  Listed 19 days ago
Property Description
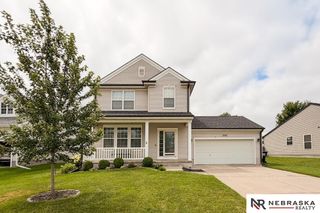
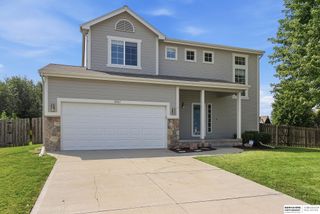
Pre-inspected! Stunning 2-story home in the sought-after Summit Ridge neighborhood within the Papillion La Vista Community Schools. This property backs to beautiful green space and a trail, providing tranquility with no backyard neighbors and a fully fenced yard for added privacy. The main floor features abundant natural sunlight and vinyl flooring throughout, while the kitchen includes 4-year-old appliances that stay with the home, along with the washer and dryer. The spacious primary suite on the second floor has a walk-in closet and a full bathroom, plus three additional bedrooms and another full bath for family and guests. The basement offers excellent potential for future living space, already equipped with a rough-in for a bathroom. A new driveway enhances curb appeal and convenience. Conveniently located near Walnut Creek Recreational Area.
- Listing Status:
- Pending
- Data Last Updated:
- August 10, 2026 at 7:48PM
- Listing Office:
- Nebraska Realty : 402-491-0100
- Listing Agent:
- Kendi Fraser-Seaman : 402-670-9188
- MLS ID:
- 22620804
- General: High CeilingsCeiling Fan(s)Pantry
- Master Bedroom: Wall/Wall CarpetingWindow CoveringCath./Vaulted CeilingCeiling Fan(s)Walk-In Closet(s)2nd Floor
- Master Bath: Full
- Kitchen: 9'+ CeilingPantryLuxury Vinyl Plank
- Appliances: RangeRefrigeratorWasherDishwasherDryerDisposalMicrowave
- Dining: Window Covering9'+ CeilingCeiling FansLuxury Vinyl Plank
- Living Room: Window Covering9'+ CeilingLuxury Vinyl Plank
- Family Room: Window Covering9'+ CeilingCeiling Fan(s)Luxury Vinyl Plank
- Laundry: Vinyl Floor9'+ Ceiling
- Basement: Unfinished
- Flooring: CarpetVinylLuxury VinylPlank
- A/C: Central Air
- Heating: Natural GasForced Air
- Fireplace: Fireplaces: 0
- General: Sprinkler SystemShed(s)
- Other Structures: Shed(s)PorchPatio
- Parking: Parking spaces: 2
- Roofing: Composition
- Windows: Window Covering
- General: Vinyl SidingTwoConcrete Perimeter
- HOA Amenities: Common Area MaintenanceTrash120.0Annually
- Originating MLS: Great Plains Regional MLS
- School District: Papillion-La Vista
- County: Sarpy
- Zoning: Lot 263Summit Ridgea Subdivision in Sarpy CountyNebraska.011585146
- Fencing: WoodFull
- Utilities: Electricity AvailableNatural Gas AvailableWater AvailableSewer AvailableElectricity on Property
- Water: Public
- Sewer: Public Sewer
- Source: Great Plains Regional MLS
- Ownership: Fee Simple
This listing courtesy of Kendi Fraser-Seaman , Nebraska Realty
Monthly Payment
- Principal & Interest $
- Property Taxes $
- Home Insurance $
- VA Funding Fee $

 New - 6 hours ago