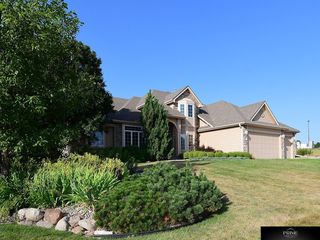
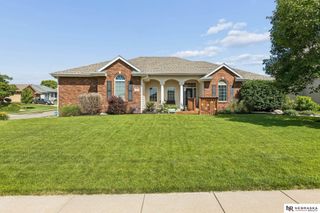
2310 Sand Hills Drive, Papillion, NE 68046
- 5 beds |
- 4 baths |
- 4,900 sqft
 Single-Family Home
  Built in 2006
  9,148sqft lot
 3 car garage
  $100/sqft
  Listed 1 month ago
Property Description
Sellers currently have an assumable mortgage rate of 2.75 available to qualified buyers. If space and location are at the top of your list, this is the one. Large, open concept 2 story in Grandview backs to fields w/ views for miles! Grand 2 story entry and open main floor concept featuring formal living and dining room that flow into the kitchen and great room. Kitchen has an abundance of cabinet space, island, pantry and newer appliances. Main floor also features a private office tucked away behind family room, laundry room and 1/2 bath. Huge primary suite has sitting area, tons of windows and full bathroom w/ large walk in closet. 3 additional spacious bedrooms on 2nd floor (2 w/ walk in closets) and a loft space! Finished lower level has large bar area w/ double oven, 5th conforming BR w/ walk in closet, 3/4 bathroom, family room and game room. Enjoy sunsets from your deck w/ panoramic views w/ no rear neighbors. Newer roof and water heater and close to Walnut Creek Recreation.
- Listing Status:
- Active
- Data Last Updated:
- October 5, 2026 at 7:47AM
- Listing Office:
- Better Homes and Gardens R.E. : 402-932-5989
- Listing Agent:
- Ellen Jaworski : 402-213-2625
- MLS ID:
- 22623049
- Other Structures: DeckPatio
- Parking: Parking spaces: 3
- Roofing: Composition
- Windows: LL Daylight Windows
- General: Vinyl SidingTwoConcrete Perimeter
- HOA Amenities: Common Area Maintenance100.0Annually
- Originating MLS: Great Plains Regional MLS
- School District: Papillion-La Vista
- County: Sarpy
- Zoning: LOT 185 GRANDVIEW011578293
- Fencing: Partial
- Water: Public
- Sewer: Public Sewer
- Source: Great Plains Regional MLS
- Ownership: Fee Simple
This listing courtesy of Ellen Jaworski , Better Homes and Gardens R.E.
Monthly Payment
- Principal & Interest $
- Property Taxes $
- Home Insurance $
- VA Funding Fee $