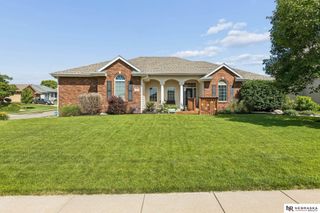
1571 Hardwood Drive, Papillion, NE 68046
- 6 beds |
- 5 baths |
- 4,488 sqft
 Single-Family Home
  Built in 2006
  0.42acre lot
 3 car garage
  $117/sqft
  Listed 1 month ago
Property Description
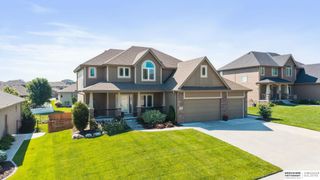
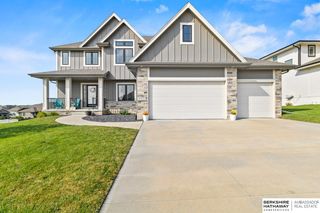
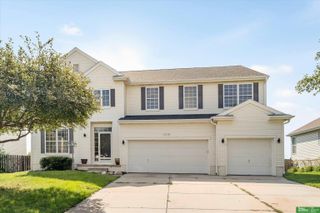
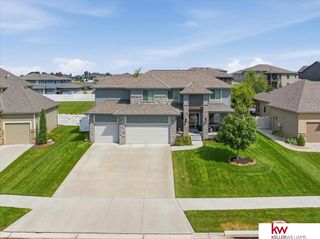
NEW LISTING: Savanna Shores In Papillion. Next to Patriot elementary school. Beautiful six-bedroom 1 ½ story walk out custom-built home. Main floor primary suite with whirlpool tub, double vanities, and walk-in closet. Spacious kitchen with breakfast bar, granite countertops, newer appliances, tile floors, tile backsplash, and informal dining area. Newer driveway, newer paint in most of the rooms on the main and second floor. Some newer windows. Oversized three car garage. Custom built-ins throughout. Newer roof. 2nd bedroom on main floor has private bath. Extra-large, finished basement with wet bar, refrigerator included, and possible sixth bedroom/office or exercise room. Main floor laundry room with washer and dryer included. Extra-large lot with extensive landscaping, fenced backyard and lots of privacy. Covered deck. New water heater in 2020. 2nd floor main bath with double vanities. French doors between living and family room. Formal dining room. Heater fans in baths. Much more!
- Listing Status:
- Active
- Data Last Updated:
- October 5, 2026 at 7:47AM
- Listing Office:
- Prime Home Realty : 402-680-8448
- Listing Agent:
- Van Deeb : 402-680-8448
- MLS ID:
- 22624976
- General: Sprinkler System
- Other Structures: PorchCovered DeckDeckCovered PatioPatio
- Parking: Parking spaces: 3
- Windows: Window Covering
- General: One and One HalfConcrete Perimeter
- HOA Amenities: LakeCommon Area Maintenance250.0Annually
- Originating MLS: Great Plains Regional MLS
- School District: Papillion-La Vista
- County: Sarpy
- Zoning: Lot 78 Savanna Shores011580697
- Fencing: Full
- Utilities: Cable Available
- Water: Public
- Sewer: Public Sewer
- Source: Great Plains Regional MLS
- Ownership: Fee Simple
This listing courtesy of Van Deeb , Prime Home Realty
Monthly Payment
- Principal & Interest $
- Property Taxes $
- Home Insurance $
- VA Funding Fee $