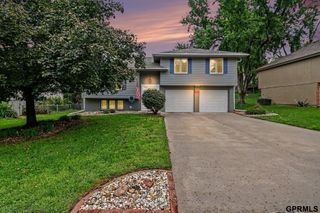
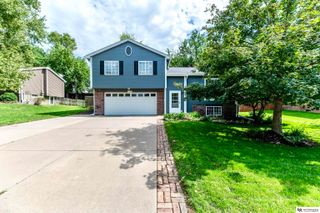
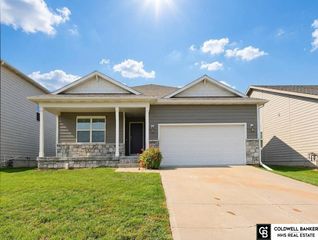
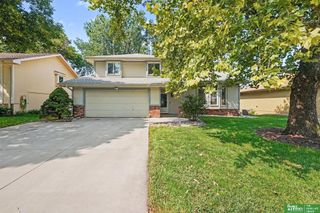
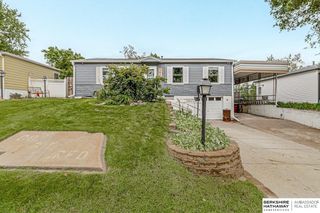
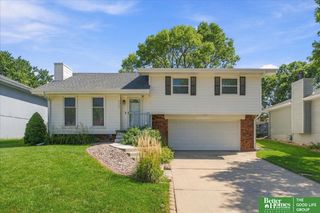
815 Clearwater Drive, Papillion, NE 68046
- 3 beds |
- 2 baths |
- 1,783 sqft
 Single-Family Home
  Built in 2006
  8,451sqft lot
 2 car garage
  $185/sqft
  Listed 54 minutes ago
Property Description
Step into a home where thoughtful updates make everyday living easy. This 3-bedroom, 2-bath home in Walnut Creek Hills South offers 1,480 sq. ft. above grade and 1,803 total finished sq. ft., plus a finished basement, 2-car garage, and wood deck. The kitchen features LVP flooring added in 2020 and refaced cabinets and drawers completed in 2021. Major improvements include a 2017 roof, furnace and A/C (2023), 6-ft vinyl privacy fence (2023), sprinkler system (2022), and new windows and sliding door (2024). Additional updates include driveway improvements in 2021 and a basement remodel in 2025, with the furnace serviced in September 2026. A washer and dryer, added in 2021, are also included. Enjoy a move-in-ready home with plenty of indoor and outdoor space, conveniently located just 0.2 mile from Walnut Creek Elementary.
- Listing Status:
- Active
- Data Last Updated:
- September 22, 2026 at 2:48PM
- Listing Office:
- BHHS Ambassador Real Estate : 402-493-4663
- Listing Agent:
- Emily Gusse : 402-957-0426
- MLS ID:
- 22627304
- General: Sprinkler System
- Other Structures: PorchDeck
- Parking: Parking spaces: 2
- Roofing: Composition
- General: MasoniteBrick/OtherTri-LevelOther
- Originating MLS: Great Plains Regional MLS
- School District: Papillion-La Vista
- County: Sarpy
- Zoning: LOT 69 WALNUT CREEK HILLS SOUTH011580344
- Fencing: Vinyl
- Water: Public
- Sewer: Public Sewer
- Source: Great Plains Regional MLS
- Ownership: Fee Simple
This listing courtesy of Emily Gusse , BHHS Ambassador Real Estate
Monthly Payment
- Principal & Interest $
- Property Taxes $
- Home Insurance $
- VA Funding Fee $