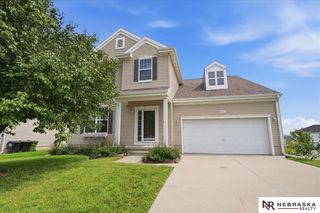
815 Magnolia Drive, Papillion, NE 68046
- 4 beds |
- 4 baths |
- 3,848 sqft
 Single-Family Home
  Built in 1993
  8,886sqft lot
 2 car garage
  $108/sqft
  Listed 1 month ago
Property Description
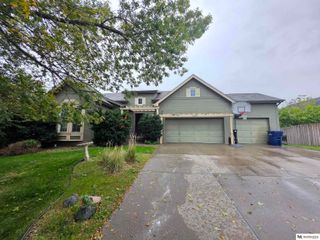
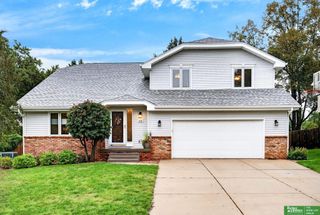
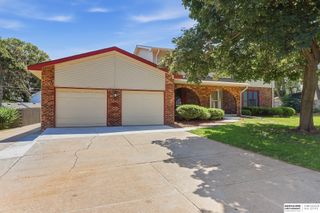
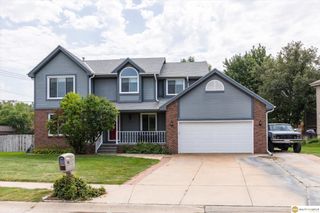
Fantastic Hickory Hill Papillion home ready for new owners to love and make memories! This spacious home offers beautiful hardwood floors in the kitchen, a two-sided fireplace, family AND living room, and a formal dining room on the main level. The large laundry room is conveniently located off the garage and includes a sink and closet. The finished lower level provides additional living space, great storage, an office with closet, egress window and a bathroom; ready for play and fun! Upstairs, the grand primary suite features a full bath, dual sinks, whirlpool tub, and separate updated, tile surround shower. All bedrooms are spacious and offer walk-in closets! Main Bath includes updated tile surround full bath! Recent updates include newer carpet, interior paint, new windows, and a newer deck. Enjoy the fenced yard and convenient sprinkler system. A wonderful home with plenty of space & comfort! PRE-INSPECTED!
- Listing Status:
- Active
- Date Added:
- September 9, 2026
- Data Last Updated:
- October 4, 2026 at 11:47PM
- Listing Office:
- BHHS Ambassador Real Estate : 402-292-2200
- Listing Agent:
- Leanne Sotak : 402-210-5598
- MLS ID:
- 22624678
- General: Sprinkler System
- Style: Traditional
- Other Structures: PorchDeck
- Parking: Parking spaces: 2
- Roofing: Composition
- Windows: Bay Window(s)LL Daylight Windows
- General: MasoniteBrick/OtherTwoBlock
- Originating MLS: Great Plains Regional MLS
- School District: Papillion-La Vista
- County: Sarpy
- Zoning: Lot 231 Hickory Hill II011134771
- Fencing: Full
- Utilities: Cable AvailableElectricity AvailableNatural Gas AvailableWater AvailableSewer AvailableElectricity on Property
- Water: Public
- Sewer: Public Sewer
- Source: Great Plains Regional MLS
- Ownership: Fee Simple
This listing courtesy of Leanne Sotak , BHHS Ambassador Real Estate
Monthly Payment
- Principal & Interest $
- Property Taxes $
- Home Insurance $
- VA Funding Fee $

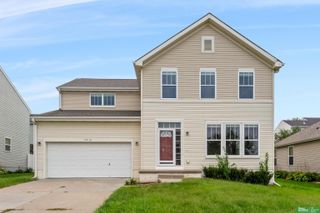
 New - 2 days ago