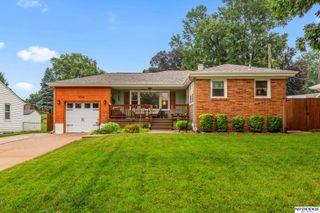
7727 Main Street, Ralston, NE 68127
- 3 beds |
- 2 baths |
- 1,974 sqft
 Single-Family Home
  Built in 1952
  8,712sqft lot
 3 car garage
  $157/sqft
  Listed 1 month ago
Property Description
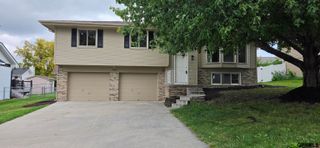
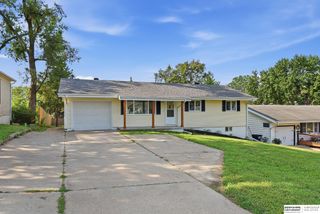
Pride of ownership is crystal clear in this meticulously maintained custom built stucco ranch home. The updated floor plan includes beautiful original oak flooring as well as newer cabinets and windows sparkling in sunshine. With a newer roof, appliances and HVAC, including all new duct work. Freshly finished basement includes a 3rd bedroom with egress window, family/game room, laundry with storage area and 3/4 bath. There is a separate entrance to the bright and airy sun room that makes it an amazing bonus/office space. 2 lg. decks at the front and back provide incredible sunrise and sunsets. The detached 2.5 car heated garage sports a finished 2 room loft above. There is added parking via the paved alley in the back. The extra large lot with mature trees and privacy fencing offers beautiful views over historic downtown Ralston. Gr8 walkability to parks, the public library, city hall, post office, numerous restaurants, bowling, dancing, shopping, even a brewery AND an amusement park.
- Listing Status:
- Pending
- Data Last Updated:
- August 10, 2026 at 1:46PM
- Listing Office:
- Berkshire Real Estate : 402-397-2800
- Listing Agent:
- Mike Salkin : 402-660-6453
- MLS ID:
- 22618112
- General: WhirlpoolCeiling Fan(s)
- Master Bedroom: Wood FloorWindow CoveringMain Floor
- Master Bath: FullShowerWhirlpool
- Kitchen: Ceramic Tile FloorWindow CoveringDining Area
- Appliances: RangeRefrigeratorWasherDishwasherDryerDisposalMicrowave
- Living Room: Wood FloorWindow CoveringBay/Bow WindowsExterior Door
- Family Room: Wall/Wall CarpetingWindow Covering
- Laundry: Ceramic Tile Floor
- Basement: EgressOther WindowFullFinished
- Flooring: CarpetCeramic TileWood
- A/C: Central Air
- Heating: Natural GasForced Air
- Fireplace: Fireplaces: 0
- General: Separate Entrance
- Style: Ranch
- Other Structures: PorchDeck
- Parking: DetachedGarage Door OpenerParking spaces: 3
- Roofing: CompositionMembrane
- Windows: Window CoveringBay Window(s)LL Daylight Windows
- General: StuccoBlock
- Road/Access: Paved
- Originating MLS: Great Plains Regional MLS
- School District: Ralston
- County: Douglas
- Zoning: LOT 8 BLOCK 24 W 25 FT 7 & ALL LT 8 RALSTON ADD2042650002
- Fencing: WoodPartialPrivacy
- Utilities: Cable AvailableElectricity AvailableNatural Gas AvailableWater AvailableSewer AvailableStorm SewerPhone AvailableFiber OpticElectricity on Property
- Water: Public
- Sewer: Public Sewer
- Source: Great Plains Regional MLS
- Ownership: Fee Simple
This listing courtesy of Mike Salkin , Berkshire Real Estate
Monthly Payment
- Principal & Interest $
- Property Taxes $
- Home Insurance $
- VA Funding Fee $

 New - 16 hours ago