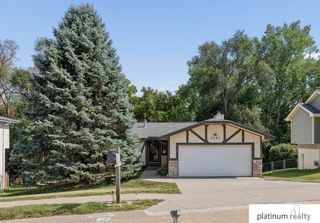
9816 S 28th Avenue Circle, Bellevue, NE 68123
- 2 beds |
- 3 baths |
- 2,242 sqft
 Single-Family Home
  Built in 2002
  0.27acre lot
 2 car garage
  $138/sqft
  Listed 3 days ago
Property Description
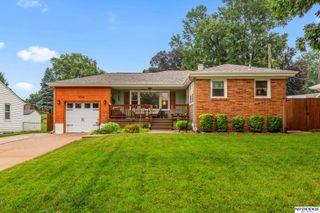
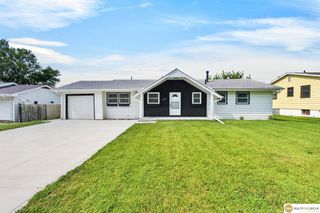
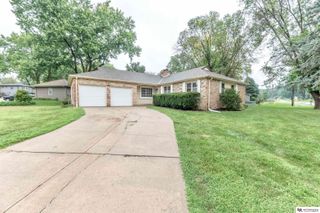
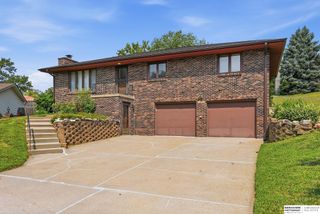
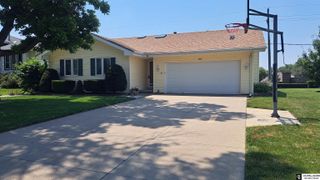
Say hello to this gorgeous Pre-Inspected 2 bed + 2 bonus room corner lot ranch home. As you walk up through the tree covered pathway make note of the fresh mulch, newly leveled sidewalk/ driveway and fresh grading. Step into a home filled with natural light, fresh paint and carpet. Open concept but still has enough separation to not be overwhelming. Fresh paint, new light fixtures and hardware are just a few updates. To your right you will see the office with French glass doors. The 2nd bedroom and hallway bath are on a separate side of the house then the primary. Great for privacy for the Primary suite. Main floor laundry for convenience. Speaking of the Primary suite the bathroom is heavenly. Dual vanities, a jacuzzi soaking tub, separate shower and walk in closet. The kitchen is large and open and has an area for eat in as well. The lower level has an additional bathroom, finished bonus room, storage room and large area just needing your vision to get some major more square footage.
- Listing Status:
- Active
- Data Last Updated:
- August 10, 2026 at 5:45PM
- Listing Office:
- Better Homes and Gardens R.E. : 402-932-5989
- Listing Agent:
- Steve Salavec : 402-739-0530
- MLS ID:
- 22622551
- General: Sprinkler System
- Style: Ranch
- Other Structures: PorchPatio
- Parking: Parking spaces: 2
- Roofing: Composition
- General: MasoniteBrick/OtherConcrete Perimeter
- HOA Amenities: Exterior MaintenanceManagement100.0Annually
- Originating MLS: Great Plains Regional MLS
- School District: Omaha
- County: Sarpy
- Zoning: Lot 270in Sunrise Additiona Subdivisionas surveyedplatted and recorded in Sarpy CountyNebraska.011356179
- Fencing: WoodFull
- Utilities: Electricity AvailableNatural Gas AvailableWater AvailableSewer AvailableElectricity on Property
- Water: Public
- Sewer: Public Sewer
- Source: Great Plains Regional MLS
- Ownership: Fee Simple
This listing courtesy of Steve Salavec , Better Homes and Gardens R.E.
Monthly Payment
- Principal & Interest $
- Property Taxes $
- Home Insurance $
- VA Funding Fee $

 New - 3 days ago