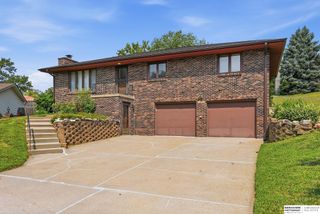
1806 Sherry Drive, Bellevue, NE 68005
- 3 beds |
- 3 baths |
- 2,317 sqft
 Single-Family Home
  Built in 1965
  0.34acre lot
 2 car garage
  $138/sqft
  Listed 4 days ago
Property Description
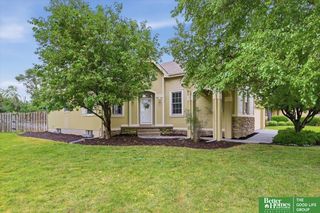
Bellevue beauty full of character & timeless craftsmanship! Situated on an oversized corner lot, this well-maintained ranch blends charm with modern updates. Original hardwood floors add warmth throughout, while two striking floor-to-ceiling stone fireplaces showcase the home's architectural character. The limestone fireplace brings mid-century appeal to the spacious family room, while the natural stone fireplace creates a cozy focal point in the living room. The updated kitchen features freshly painted cabinetry, abundant storage, and a functional layout. The primary bedroom includes two closets & an updated bath with tiled shower. The finished lower level offers a rec room, non-conforming bedroom, and ¾ bath, providing flexible space for guests, hobbies, or a home office. Plus, a flat, fully fenced yard & big deck for outdoor fun. Major updates: roof, furnace, air conditioner, interior paint, carpet, and more. Conveniently located near shopping, schools, & Offutt. Preinspected
- Listing Status:
- Active
- Data Last Updated:
- August 10, 2026 at 6:45PM
- Listing Office:
- Nebraska Realty : 402-491-0100
- Listing Agent:
- Linda Moy : 402-960-0852
- MLS ID:
- 22622423
- General: Sprinkler System
- Style: RanchTraditional
- Other Structures: PorchDeck
- Parking: Parking spaces: 2
- Roofing: Composition
- General: MasoniteBlock
- Originating MLS: Great Plains Regional MLS
- School District: Bellevue
- County: Sarpy
- Zoning: LOT 10 CASCIO'S SUBDIVISION II010377514
- Fencing: Chain LinkFull
- Utilities: Electricity AvailableNatural Gas AvailableWater AvailableSewer AvailableStorm SewerElectricity on Property
- Water: Public
- Sewer: Public Sewer
- Source: Great Plains Regional MLS
- Ownership: Fee Simple
This listing courtesy of Linda Moy , Nebraska Realty
Monthly Payment
- Principal & Interest $
- Property Taxes $
- Home Insurance $
- VA Funding Fee $

 New - 3 days ago