11 Fairway Drive, Amherst, NH 03031
- 4 beds |
- 3 baths |
- 3,036 sqft
 Single-Family Home
  Built in 1968
  0.75acre lot
 2 car garage
  $231/sqft
  Listed 1 month ago
Property Description
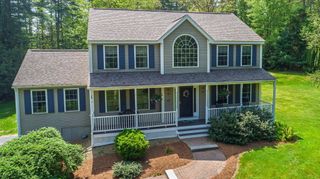
Showings start Thursday April 23rd! You can book now! Classic Colonial Charm in Amherst, NH. Nestled on a landscaped .75 acre lot, this 4-bedroom, 2.5-bathroom Colonial offers the perfect blend of classic New England style and modern comfort. Located at 11 Fairway Drive, this home is situated in a peaceful neighborhood within the highly regarded SAU #39 school district. With 2,364 square feet of above-grade living space, this home is designed for both easy daily living and effortless entertaining. The Heart of the Home is the inviting kitchen which is open to the family room and serves as the central hub. Formal & Casual Spaces: Choose between the elegant dining room, the expansive front-to-back living room with wood burning fireplace, or the screened in porch. Hardwood Throughout: Enjoy the timeless beauty and durability of hardwood flooring across the main living areas. The second floor hosts all four bedrooms, providing a private sanctuary for every member of the household. A generous primary bedroom featuring a private 3/4 bathroom and three more well-sized bedrooms share a full guest bathroom. Enjoy the best of Amherst living with easy access to Rte 101-A for commuting, while being just minutes away from local schools, shopping and more. Don't Delay! Schedule your Private Showing Today!
- Listing Status:
- Pending
- Date Added:
- April 16, 2026
- Data Last Updated:
- May 26, 2026 at 5:57AM
- Listing Office:
- Coldwell Banker Realty Bedford NH : 603-471-0777
- Listing Agent:
- Lisa Wilkens : 603-722-8777 : lisa.wilkens@nemoves.com
- MLS ID:
- 5084096

- General: Dining AreaWood Fireplace1 FireplaceKitchen/FamilyNatural Light1st Floor Laundry
- Appliances: DishwasherDryerGas RangeRefrigeratorWasher
- Basement: Concrete FloorUnfinishedBasement Stairs
- Flooring: HardwoodVinyl Plank
- A/C: None
- Heating: Oil
- General: DeckPlaygroundPorch
- Style: Colonial
- Parking: Direct EntryDrivewayGarageAttached
- Roofing: Asphalt Shingle
- General: Clapboard ExteriorPoured Concrete
- Road/Access: PavedPublic Maintained Road
- School District: Amherst Sch District SAU #39
- County: Hillsborou
- Driveway: Paved
- Zoning: RR
- Utilities: Cable
- Water: Drilled WellPrivate
- Sewer: Private
This listing courtesy of Lisa Wilkens , Coldwell Banker Realty Bedford NH
Monthly Payment
- Principal & Interest $
- Property Taxes $
- Home Insurance $
- VA Funding Fee $

Location
Similar Listings Nearby
 New - 1 day ago
 Presented by Veterans United Realty