14 Pinewood Drive, Amherst, NH 03031
- 4 beds |
- 4 baths |
- 4,537 sqft
 Single-Family Home
 Built in 1964
 1acre lot
 2 car garage
 $172/sqft
 Listed 28 days ago
Property Description
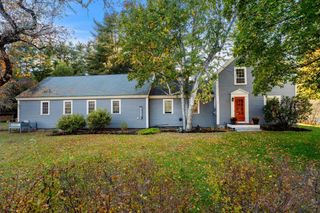
Space abounds in this inviting Cape, privately set on a cul-de-sac in desirable Amherst! The updated kitchen features granite countertops, stainless steel appliances and a gas range, and opens to a comfortable family room with a wood stove. A separate dining room and spacious living room with hardwood floors, gas stove insert and large bay window provide even more room to gather. The first floor also offers a bedroom, an additional flexible room ideal for an office or guest space, a full bath and a convenient half bath. Upstairs, you'll find two additional bedrooms, a full bath, laundry room, and a generous primary suite complete with a private bath, sitting room and abundant closet space. Need even more room? The basement offers additional space for recreation, hobbies or a hangout area. A two-car garage, new water heater, new fencing, and solar panels that significantly reduce electric costs add to the home's appeal. Enjoy a private setting next to the golf course while remaining close to shopping, amenities and all that Amherst has to offer.
- Listing Status:
- Active
- Date Added:
- September 30, 2026
- Data Last Updated:
- October 28, 2026 at 12:57PM
- Listing Office:
- BHHS Verani Amherst : 603-673-1775
- Listing Agent:
- Tiffany Jacobs : 603-673-1775 : tiffany.jacobs@verani.com
- Contact:
- Phone: 603-673-1775
- MLS ID:
- 5112262

- General: Full Fence
- Style: Cape
- Roofing: Asphalt Shingle
- General: Wood FrameClapboard ExteriorWood ExteriorConcrete
- Road/Access: Cul-de-SacPublic Maintained Road
- School District: Amherst Sch District SAU #39
- County: Hillsborou
- Driveway: Paved
- Zoning: RR
- Utilities: Cable Available
- Water: Drilled WellPrivatePurifier/Soft
- Sewer: Leach FieldSeptic Design AvailableSeptic
This listing courtesy of Tiffany Jacobs , BHHS Verani Amherst
Monthly Payment
- Principal & Interest $
- Property Taxes $
- Home Insurance $
- VA Funding Fee $

Location
Similar Listings Nearby
 Presented by Veterans United Realty