29 Middle Street, Amherst, NH 03031
- 3 beds |
- 3 baths |
- 3,945 sqft
 Single-Family Home
 Built in 1868
 0.57acre lot
 2 car garage
 $165/sqft
 Listed 14 days ago
Property Description
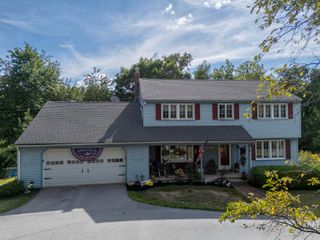
Welcome to the heart of the historic Village, where timeless New England charm meets endless possibilities. This unique 3 bedroom, 2.5 bath home offers character, flexibility & an exceptional location just moments from everything that makes Amherst so special. At its core is a classic New Englander filled w/warmth & charm, complemented by a thoughtfully designed addition with a 3/4 bath that dramatically expands the living space. The standout feature is the pool room, flooded w/natural light from a wall of sliding doors overlooking the beautiful patio & backyard. This space is ready to serve as a family room or potential in-law (subject to town approvals). An adjacent den provides even more flexibility as a home office or guest room. The updated kitchen blends modern conveniences w/farmhouse appeal, featuring soapstone counters, cherry cabinets, a farmhouse sink, paneled refrigerator, gas range & breakfast bar. The open-concept layout flows seamlessly into the living room w/wood stove and the dining room, creating the perfect setting for everyday living & entertaining. Upstairs, you'll find 3 generously sized bedrooms & a full bath. Outside, the level, fenced backyard is a private haven with room to roam, storage sheds & an outdoor shower. Whether gardening, entertaining, or simply relaxing, the outdoor spaces are designed to be enjoyed. Location is everything & this home delivers. Just 3 doors away is Joshua's Park, offering a wonderful playground & community gardens. A short stroll in the opposite direction brings you to the iconic Village Green, where you'll find the library, Moulton's Market, Town Hall, elementary schools & a vibrant sense of community that makes village living so desirable. Updates include a newer septic system & electric panel. Lovingly cared for by its current owners, this special property is ready for it's next chapter. A 1-year home warranty is being offered at closing for Buyer's peace of mind w/an acceptable offer. Agent related to Seller
- Listing Status:
- Active
- Date Added:
- October 14, 2026
- Data Last Updated:
- October 28, 2026 at 7:59AM
- Listing Office:
- Coldwell Banker Realty Nashua : 603-673-4000
- Listing Agent:
- Deb Farrow : 603-673-4000 : deb.farrow@nemoves.com
- Contact:
- Cell: 603-494-3877
- MLS ID:
- 5114301

- General: Partial FenceShed
- Style: AntiqueNew Englander
- Parking: Direct EntryAttached
- Roofing: Asphalt Shingle
- General: Clapboard ExteriorGraniteStone
- Road/Access: PavedPublic
- School District: Souhegan Cooperative
- County: Hillsborou
- Driveway: Brick/PaversPaved
- Zoning: Historic Residential
- Utilities: Cable AvailablePropane
- Water: Public
- Sewer: Leach FieldPrivateSeptic
This listing courtesy of Deb Farrow , Coldwell Banker Realty Nashua
Monthly Payment
- Principal & Interest $
- Property Taxes $
- Home Insurance $
- VA Funding Fee $

Location
Similar Listings Nearby
 Presented by Veterans United Realty