18 Windsor Drive, Amherst, NH 03031
- 3 beds |
- 2 baths |
- 4,244 sqft
 Single-Family Home
 Built in 1972
 0.8acre lot
 2 car garage
 $171/sqft
 Listed 27 days ago
Property Description
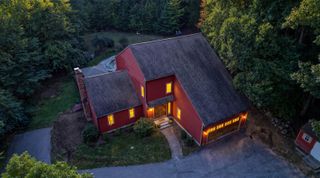
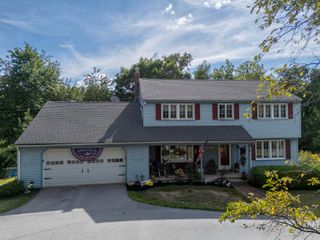
Welcome to 18 Windsor Road in Amherst, a contemporary-style home offering 3,028 square feet of finished living space, including 1,000 square feet in the finished lower level. Situated on a beautifully landscaped 0.8-acre lot, the home features three bedrooms, two bathrooms and versatile bonus rooms on both levels. The spacious primary suite features two walk-in closets and a private ensuite bath. The additional bonus room on the upper level provides flexible space for a home office, study, or hobby room. Hardwood flooring can be found in the bedrooms and dining room, with tile flooring in the kitchen, bathrooms, and lower level. The finished lower level offers a spacious great room with a gas fireplace and additional flexible living space to suit your needs. A screened porch provides a comfortable place to enjoy the outdoors and overlooks the landscaped yard and above-ground pool. An oversized two-car garage offers ample room for vehicles and storage, with walk-up space above that could be used for additional storage or a workshop. Other highlights include a roof installed within the past two years, a whole-house fan, and two wells. With generous living space, a lanscaped yard and abundant storage, 18 Windsor Road offers a wonderful opportunity to enjoy all Amherst to offer.
- Listing Status:
- Active
- Date Added:
- October 1, 2026
- Data Last Updated:
- October 28, 2026 at 12:57PM
- Listing Office:
- MFH Realty : 603-836-3722
- Listing Agent:
- Craig Labrecque : 603-836-3722 : craig@mfhrealty.com
- MLS ID:
- 5112465

- General: DeckAbove Ground PoolScreened Porch
- Style: Contemporary
- Parking: GaragePaved
- Roofing: Architectural Shingle
- General: Vinyl SidingConcrete
- Road/Access: PavedPublic
- School District: Amherst Sch District SAU #39
- County: Hillsborou
- Driveway: Paved
- Zoning: RR
- Utilities: Cable
- Water: Drilled Well
- Sewer: Private
This listing courtesy of Craig Labrecque , MFH Realty
Monthly Payment
- Principal & Interest $
- Property Taxes $
- Home Insurance $
- VA Funding Fee $

Location
Similar Listings Nearby
 Presented by Veterans United Realty