19 Tamarack Lane, Amherst, NH 03031
- 4 beds |
- 4 baths |
- 3,930 sqft
 Single-Family Home
  Built in 1995
  0.53acre lot
 2 car garage
  $190/sqft
  Listed 5 days ago
Property Description
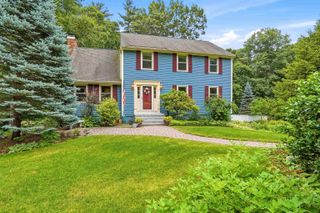
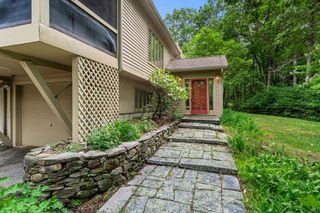
Move-in ready homes with a heated pool, exceptional privacy, and timeless New England charm rarely become available in Amherst. Welcome to 19 Tamarack Lane. Tucked away at the end of a quiet cul-de-sac. This beautifully updated Cape offers over 3,000 square feet of finished living space across all 3 levels of the home. Set on just over a half-acre, backing directly to conservation land, you'll enjoy a peaceful wooded setting with the perfect balance of neighborhood living & backyard privacy. The heart of the home features an open-concept eat-in kitchen with granite countertops, stainless steel appliances, hardwood floors that flow into the abutting family room & Living rm. Just beyond, the sun-filled four-season room with a cozy gas fireplace offers the perfect place to unwind while overlooking your own private backyard retreat. Step outside and experience the lifestyle you've been dreaming of. The heated in-ground pool, stamped concrete patio, mature landscaping, irrigation system & expansive yard create an incredible setting for summer entertaining, family gatherings, or simply relaxing in your own private oasis. The second floor offers three spacious bedrooms, including a primary suite with a private full bath, while two additional bedrooms share a full bathroom. The finished walkout lower level adds outstanding flexibility with a fourth bedroom featuring an egress window, a ¾ bath, and a bonus room ideal for a home office, media room, fitness space, playroom, or guest suite. Thoughtfully maintained and extensively updated, this home offers peace of mind with a brand new roof with transferable 50-year warranty, newer boiler, renovated bathrooms, updated laundry room, repaved driveway, hardwood flooring, heated pool with a new pump, and numerous additional improvements throughout. Just minutes from Amherst Village, top-rated schools, shopping, restaurants & more. Homes that combine this level of charm, quality, lifestyle, and location are rarely available.
- Listing Status:
- Active
- Date Added:
- July 22, 2026
- Data Last Updated:
- July 27, 2026 at 7:56AM
- Listing Office:
- EXP Realty : 888-398-7062
- Listing Agent:
- Gina Aselin : 603-620-3830 : ginaaselin@gmail.com
- MLS ID:
- 5101140

- Style: Cape
- Roofing: Asphalt Shingle
- General: Wood SidingConcrete
- Road/Access: Cul-de-SacPaved
- County: Hillsborou
- Driveway: Paved
- Zoning: Res
- Utilities: Propane
- Water: Public
- Sewer: Private
This listing courtesy of Gina Aselin , EXP Realty
Monthly Payment
- Principal & Interest $
- Property Taxes $
- Home Insurance $
- VA Funding Fee $

Location
Similar Listings Nearby
 Presented by Veterans United Realty