74 Spring Road, Amherst, NH 03031
- 5 beds |
- 3 baths |
- 4,356 sqft
 Single-Family Home
  Built in 1989
  2acre lot
 3 car garage
  $165/sqft
  Listed 7 days ago
Property Description
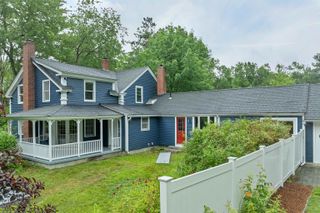
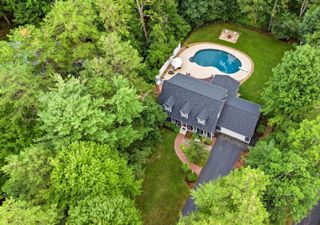
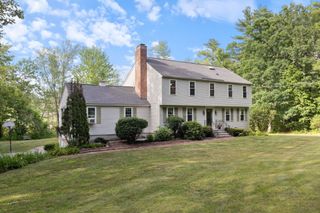
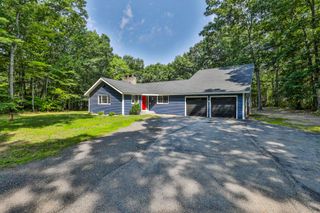
Enjoy the perfect blend of privacy and convenience in this charming Colonial set on 2 picturesque acres. Ideally located just minutes from shopping, Souhegan Woods Golf Club, and Baboosic Lake, this home offers a peaceful country setting with easy access to everyday amenities. Currently configured with five bedrooms, this spacious home also features an attached three-car garage and three full baths. The first-floor study offers excellent potential as an additional bedroom, with a full bath conveniently located nearby, ideal for guests or multigenerational living. The finished walkout basement provides valuable additional living space, perfect for a recreation room, home office, gym, or media area. Outside, the private backyard is designed for relaxation and entertaining, featuring an above-ground pool with a new liner for enjoying warm summer days. Generously sized bedrooms, flexible living spaces, and a desirable setting make this home a wonderful opportunity. Showings begin at the Open House on Saturday, July 25, from 12:00 p.m. to 1:30 p.m. Come see all this exceptional property has to offer—you won't be disappointed!
- Listing Status:
- Active
- Date Added:
- July 20, 2026
- Data Last Updated:
- July 27, 2026 at 7:56AM
- Listing Office:
- BHHS Verani Amherst : 603-673-1775
- Listing Agent:
- Nancy Pomerleau : 603-673-1775 : nancy.pomerleau@verani.com
- MLS ID:
- 5100703

- General: DeckNatural ShadeAbove Ground PoolCovered Porch
- Style: Colonial
- Roofing: Asphalt Shingle
- General: Wood FrameConcrete
- Road/Access: PavedPublic Maintained RoadShared
- School District: Amherst Sch District SAU #39
- County: Hillsborou
- Driveway: Gravel
- Zoning: r
- Current Use: None
- Utilities: Cable AvailablePropaneTelephone AvailablePhone
- Water: Drilled Well
- Sewer: Leach Field On-SitePrivate
This listing courtesy of Nancy Pomerleau , BHHS Verani Amherst
Monthly Payment
- Principal & Interest $
- Property Taxes $
- Home Insurance $
- VA Funding Fee $

Location
Similar Listings Nearby
 Presented by Veterans United Realty