26 Old Mont Vernon Road, Amherst, NH 03031
- 5 beds |
- 3 baths |
- 4,825 sqft
 Single-Family Home
  Built in 1850
  2.95acre lot
 3 car garage
  $174/sqft
  Listed 4 days ago
Property Description
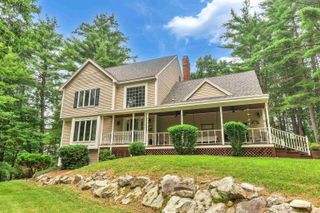
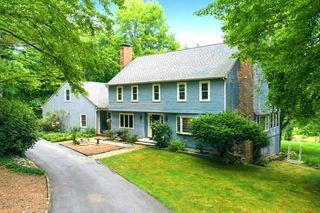
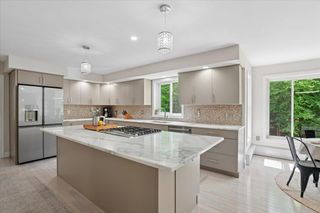
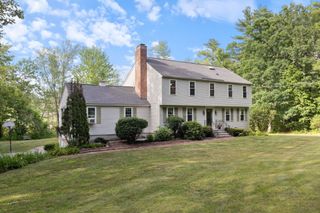
Classic New England homestead with over 3700 sf. Perfect multi-generational living with two attached homes. The primary home, approx. 2500 sf is an exceptional circa-1850 post-and-beam home offering the rare combination of authentic period craftsmanship, modern updates & elegance, which exemplifies the character of living near the historic Amherst Village area. Original hand-hewn beams, wide-plank hardwood floors, & the rich architectural character that defines New England's early homes have been carefully preserved, while extensive renovations, along w/ substantial newer additions provide the comfort & features today's buyers expect. This home has an expansive living space with 40 foot kitchen open to a cathedral beamed family room; grand formal dining hall; formal living room w/ French doors opening to a beautiful covered porch overlooking flower beds in a peaceful courtyard-like setting. The second level has 4 spacious rooms & a full bath with amazing step in shower. The additional home, approx. 1200 sq. ft. is more modern but designed w/ unique character & style. Features vaulted living area open to well designed kitchen, 2 bedroom spaces and a loft, custom bath with step in shower, private patio. This property is remarkably versatile. This is a legal two family so there are no restrictions to leasing to non family members, care providers etc. Enjoy it as an expansive single-family residence featuring five bedrooms & three baths, or continue its current use as a legal two-family property w/ separate entrances, driveways, & private patios—ideal for multigenerational living, guests, or supplemental rental income. This property offers a 2.9 acre park-like setting, privately enclosed in a wooded setting, all of which over 80 acres of conservation lands. Extraordinary privacy yet just a few minutes drive to the village area.
- Listing Status:
- Active
- Date Added:
- July 23, 2026
- Data Last Updated:
- July 27, 2026 at 7:56AM
- Listing Office:
- BHHS Verani Bedford : 603-472-1010
- Listing Agent:
- Terry Sanders : 603-296-7471 : terry.sanders@verani.com
- MLS ID:
- 5101479

- General: BarnGarden SpacePorchCovered Porch
- Style: Multi-FamilyMulti-LevelNew Englanderw/AdditionPost and Beam
- Parking: Auto OpenGarageRV Access/ParkingBarnDetached
- Roofing: Asphalt Shingle
- General: Clapboard ExteriorGranite
- Road/Access: PavedPublic
- County: Hillsborou
- Driveway: CircularGravelPaved
- Zoning: RR
- Utilities: Cable Available
- Water: Private
- Sewer: Private
This listing courtesy of Terry Sanders , BHHS Verani Bedford
Monthly Payment
- Principal & Interest $
- Property Taxes $
- Home Insurance $
- VA Funding Fee $

Location
Similar Listings Nearby
 Presented by Veterans United Realty