9 Taconic Drive, Amherst, NH 03031
- 4 beds |
- 3 baths |
- 4,136 sqft
 Single-Family Home
  Built in 1995
  0.5acre lot
 2 car garage
  $224/sqft
  Listed 14 days ago
Property Description
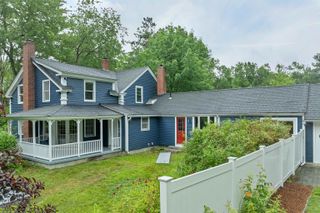
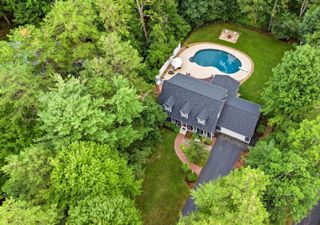
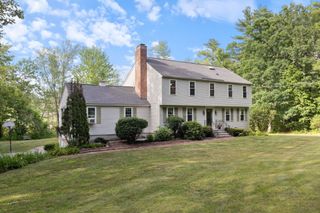
Make an appointment to visit this spectacular offering in the highly sought-after Souhegan Woods community. Perfectly sited along the 6th green of the renowned Souhegan Woods Golf Course, an 18-hole championship course known for its scenic layout and exceptional playability, this sprawling Cape-style home also abuts open space, providing both privacy and picturesque surroundings. Well-maintained and reflecting true pride of ownership, this four-bedroom home showcases thoughtful attention to detail throughout. The beautifully appointed kitchen is a cook’s dream, featuring granite countertops, rich cherry cabinetry, and stainless steel appliances, along with a charming breakfast nook, perfect for starting your day. The bright and inviting living room offers a cozy wood-burning fireplace, ideal for relaxing on winter evenings, while gleaming hardwood floors throughout the first level enhance the elegance of the formal dining area and first-floor office space. The office is set off on its own and could be converted quite easily into a formal living room. Upstairs, you’ll find four generously sized bedrooms, including a spacious primary suite. Additional highlights include a two-car attached garage, a fantastic 12x30 outbuilding with a lighted cupola, and a finished lower level offering flexible space for hobbies, fitness, recreation, gaming, or movie nights. The farmer's porch is generous enough for rockers or a bistro table. The level yard has a lush green lawn, an irrigation system, and an above-ground pool. This is a rare opportunity to enjoy golf course living combined with comfort, space, and timeless appeal. Schedule your visit today and experience all that this special home has to offer.
- Listing Status:
- Active
- Date Added:
- July 13, 2026
- Data Last Updated:
- July 27, 2026 at 7:56AM
- Listing Office:
- EXP Realty : 888-398-7062
- Listing Agent:
- Theresa M Grella : 888-398-7062 : theresa.grella@beangroup.com
- MLS ID:
- 5099639

- General: DeckAbove Ground PoolCovered PorchShed
- Style: Cape
- Roofing: Asphalt Shingle
- General: Wood FrameConcrete
- Road/Access: PavedPublic
- School District: Amherst Sch District SAU #39
- County: Hillsborou
- Driveway: Paved
- Zoning: RR
- Utilities: PropaneUnderground Utilities
- Water: Public
- Sewer: Septic
This listing courtesy of Theresa M Grella , EXP Realty
Monthly Payment
- Principal & Interest $
- Property Taxes $
- Home Insurance $
- VA Funding Fee $

Location
Similar Listings Nearby
 Presented by Veterans United Realty