21 Nathaniel Drive, Amherst, NH 03031
- 3 beds |
- 3 baths |
- 2,636 sqft
 Single-Family Home
  Built in 1976
  1.7acre lot
 2 car garage
  $235/sqft
  Listed 19 days ago
Property Description
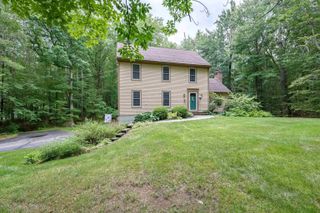
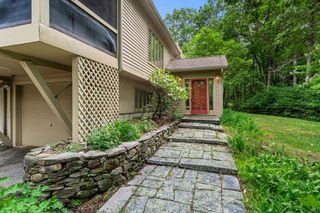
Welcome home to this charming 3 bedroom, 2.5 bath colonial set on a quiet cul-de-sac street near Amherst’s wonderful network of hiking trails. Designed for comfortable everyday living, the home features a spacious kitchen with plenty of cabinetry, a center island, and an open flow into the fireplaced dining area. A convenient pantry closet adds excellent storage and includes a washer/dryer hookup for those who prefer the option of first-floor laundry. The main level offers a large living room and a dedicated home office, providing plenty of space to relax, work, and gather. Upstairs, new carpeting adds a fresh touch, while the large primary bedroom includes an en-suite bathroom and is complemented by two additional generously sized bedrooms. Outdoor living is easy to enjoy with a wonderful screened porch, deck, patio, storage under the porch, and a fenced backyard. A 2-car garage adds practicality, and the location offers the best of both worlds; peaceful neighborhood living with convenient access not far from Route 101. Don’t miss the opportunity to make this inviting Amherst home your own.
- Listing Status:
- Active
- Date Added:
- July 8, 2026
- Data Last Updated:
- July 27, 2026 at 7:56AM
- Listing Office:
- Keller Williams Realty-Metropolitan : 603-232-8282
- Listing Agent:
- Kerri Crowley : 603-232-8282 : kerricrowley@kw.com
- MLS ID:
- 5098822

- General: DeckPartial FencePatioScreened Porch
- Style: Garrison
- Parking: Underground
- Roofing: Asphalt Shingle
- General: Wood FrameClapboard ExteriorConcrete
- Road/Access: Cul-de-SacPavedPublic Maintained RoadPublic
- School District: Amherst Sch District SAU #39
- County: Hillsborou
- Driveway: Paved
- Zoning: NR
- Utilities: Cable Available
- Water: Private
- Sewer: 1000 GallonLeach FieldPrivateSeptic
This listing courtesy of Kerri Crowley , Keller Williams Realty-Metropolitan
Monthly Payment
- Principal & Interest $
- Property Taxes $
- Home Insurance $
- VA Funding Fee $

Location
Similar Listings Nearby
 Presented by Veterans United Realty