24 Manchester Road, Amherst, NH 03031
- 3 beds |
- 2 baths |
- 2,574 sqft
 Single-Family Home
  Built in 1966
  1.3acre lot
 1 car garage
  $233/sqft
  Listed 6 days ago
Property Description
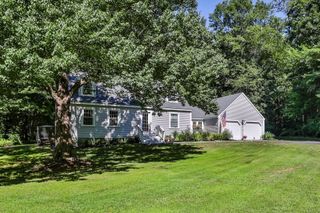
Step inside this classic New England cape and you are sure to fall in love. Entering from the mud room, you can either take a right into your 1 car garage or left into the home. The kitchen is clean and bright, with stunning quartz countertops, an abundance of white cabinetry, and stainless steel appliances throughout. Moving up from a condo? No need for a dining nook here, enjoy your formal dining room which gets plenty of natural light. The first floor also features a spacious living room, a home office (which could be repurposed as a bedroom), and a convenient 3/4 bathroom. Upstairs are 3 sizable bedrooms and a full bathroom with hardwood floors throughout. The left side of the basement is finished and ready for your favorite hobbies, with the right side of the basement equipped with stunning systems and your laundry room. Outside is a massive, flat backyard, ready just in time for your Labor Day bbq. Schedule your showing today and begin to picture yourself in historic Amherst NH.
- Listing Status:
- Active
- Date Added:
- July 21, 2026
- Data Last Updated:
- July 27, 2026 at 7:56AM
- Listing Office:
- Realty One Group Next Level : 888-888-7653
- Listing Agent:
- Joshua Winn : 603-391-5503 : josh@rognextlevel.com
- MLS ID:
- 5101018

- General: Natural ShadePorchEnclosed Porch
- Style: Cape
- Roofing: Asphalt Shingle
- General: Vinyl SidingConcrete
- Road/Access: PavedPublic Maintained Road
- School District: Amherst Sch District SAU #39
- County: Hillsborou
- Driveway: Paved
- Zoning: residential
- Utilities: Cable Available
- Water: Drilled WellPrivate
- Sewer: Private
This listing courtesy of Joshua Winn , Realty One Group Next Level
Monthly Payment
- Principal & Interest $
- Property Taxes $
- Home Insurance $
- VA Funding Fee $

Location
Similar Listings Nearby
 Presented by Veterans United Realty