23 Old Manchester Road, Amherst, NH 03031
- 5 beds |
- 4 baths |
- 6,894 sqft
 Single-Family Home
  Built in ——
  7.34acre lot
 3 car garage
  $231/sqft
  Listed 3 months ago
Property Description
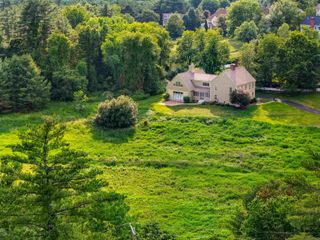
Opportunities of this caliber are rarely offered in Amherst. Known as Journey’s End Farm, this distinguished 1770 estate has been thoughtfully reimagined and refined, offering a rare blend of historic character and modern infrastructure across more than 4,550 square feet. Privately set on over 7 acres, the property offers a true estate setting with a natural running stream, expansive granite patio, heated in-ground pool, fire feature, and curated outdoor spaces designed for both relaxation and entertaining. The residence reflects a significant level of investment, with extensive improvements to structural components, mechanical systems, electrical, plumbing, and septic—delivering the efficiency of a modern home while preserving architectural integrity. A custom kitchen anchors the main living spaces, centered around a striking 12-foot quartz island and opening to the family room, dining room, and den, each enhanced by original wide pine floors and multiple wood-burning fireplaces. The primary suite offers a private retreat with a spa-inspired bath featuring a soaking tub, tiled walk-in shower, and radiant heat. Additional bedrooms maintain historic charm while benefiting from thoughtful updates. A dedicated recreation wing includes a theater room, sauna, and additional living space. A separate living area offers flexibility for extended use, including potential accessory dwelling use, subject to approvals. A classic 3-stall barn with tack room completes the property, ideal for equestrian or lifestyle use. A rare opportunity to own a reimagined estate in one of Amherst’s most desirable locations.
- Listing Status:
- Active
- Date Added:
- April 9, 2026
- Data Last Updated:
- July 27, 2026 at 7:56AM
- Listing Office:
- Gibson Sotheby's International Realty : 978-255-3569
- Listing Agent:
- Tim McGibbon : 978-255-3569 : tim.mcgibbon@gibsonsir.com
- MLS ID:
- 5082935

- General: BarnPartial FenceGarden SpaceNatural ShadePatioIn-Ground PoolSaunaShedStable(s)
- Style: ColonialHistoric Vintage
- Parking: Direct EntryHeated GarageDrivewayGarageAttached
- Roofing: Architectural ShingleAsphalt Shingle
- General: Wood FrameWood SidingStone
- Road/Access: PavedPublic Maintained RoadPublic
- School District: Amherst Sch District SAU #39
- County: Hillsborou
- Driveway: Paved
- Zoning: RR
- Utilities: Cable
- Water: Private
- Sewer: Private
This listing courtesy of Tim McGibbon , Gibson Sotheby's International Realty
Monthly Payment
- Principal & Interest $
- Property Taxes $
- Home Insurance $
- VA Funding Fee $

Location
Similar Listings Nearby
 Presented by Veterans United Realty