40 Christian Hill Road, Amherst, NH 03031
- 4 beds |
- 3 baths |
- 4,454 sqft
 Single-Family Home
  Built in 2025
  1.7acre lot
 2 car garage
  $247/sqft
  Listed 1 month ago
Property Description
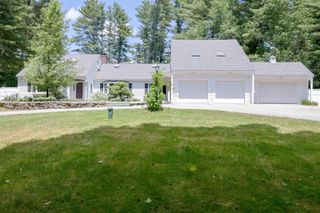
Nearly new Rees custom-built home located in the desirable town of Amherst, set on the historic and picturesque Christian Hill, just minutes from the center of town. This thoughtfully designed 4-bedroom, 3-bath home offers true one-level living, with most bedrooms on the main floor and a flexible fourth bedroom or bonus space upstairs—perfect for guests, office, or media room. The open-concept layout features a striking living room with tongue-and-groove ceiling detail, gas fireplace, and 9-foot ceilings throughout, creating an expansive and inviting atmosphere. The kitchen is beautifully appointed with quartz countertops, under-cabinet lighting, wine fridge, and two pantries—including a hidden pantry with automated motion-sensing lighting. The primary suite is a standout with spacious closets, custom tile shower and tub. Additional highlights include LVP flooring, central air, whole-house generator, and a Rinnai tankless hot water heater. The home is fully wired with Cat 6 ethernet for modern connectivity for your Office on the main level. Enjoy the three-season room with Sunscape vinyl windows, a welcoming front porch, and added touches like a projector setup for easy entertaining. Both the laundry room and hidden pantry feature motion-sensing light switches for added efficiency. The property is serviced by a 720’ deep well and a 4-bedroom stone and pipe septic system, with the opportunity to finish the basement for additional living space. Why build when you can move right into this exceptional, like-new home? One-level living at its finest in one of Amherst’s most sought-after settings.
- Listing Status:
- Active
- Date Added:
- June 13, 2026
- Data Last Updated:
- July 27, 2026 at 1:59PM
- Listing Office:
- Coldwell Banker Realty Bedford NH : 603-471-0777
- Listing Agent:
- Liz Purnell : 603-714-4845 : Lizpurnellnhrealestate@gmail.com
- MLS ID:
- 5094629

- General: Natural ShadePatioPorchEnclosed PorchScreened Porch
- Style: Ranch
- Parking: Direct EntryDrivewayGarageParking Spaces 3PavedAttached
- Roofing: Architectural Shingle
- General: Wood FrameConcrete
- Road/Access: Public
- School District: Amherst Sch District SAU #39
- County: Hillsborou
- Driveway: Paved
- Zoning: RR
- Utilities: Cable Available
- Water: On-Site Well Exists
- Sewer: Septic
This listing courtesy of Liz Purnell , Coldwell Banker Realty Bedford NH
Monthly Payment
- Principal & Interest $
- Property Taxes $
- Home Insurance $
- VA Funding Fee $

Location
Similar Listings Nearby
 Presented by Veterans United Realty