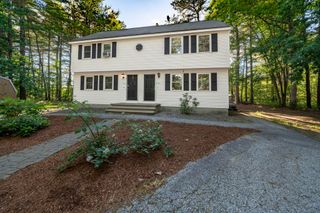
6 Veterans Rd Apt 13, Amherst, NH 03031
- 2 beds |
- 2 baths |
- 1,920 sqft
 Condominium
  Built in 1984
  —— sqft lot
  1 car garage
  $220/sqft
  Listed 1 month ago
Property Description
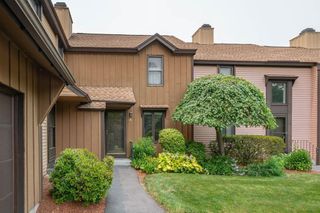
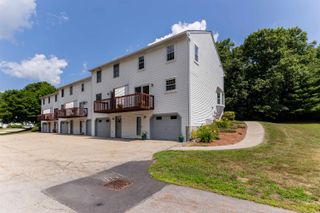
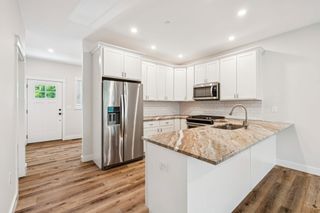
Wake up to peaceful views of the abutting Buck Meadow Conservation Area as you enjoy your morning coffee from your private back deck. Located in the highly desirable Buckmeadow Condominium community, this beautifully maintained 2 bedroom townhouse with a finished walkout basement offers the perfect blend of comfort, updates, and convenience. Filled with natural light, the welcoming main level features an open concept layout designed for both everyday living and entertaining. The kitchen is equipped with newer stainless steel appliances and overlooks the spacious living and dining areas. A charming wood-burning fireplace creates a cozy focal point, while a French door leads to the deck where you can enjoy summer sunshine, colorful autumn foliage, and peaceful winter scenery. A convenient half bath, generous closet space, and additional storage complete the first floor. Upstairs, the spacious primary bedroom offers abundant closet space and direct access to the recently renovated full bath featuring a stylish new vanity and beautiful walk-in tiled shower. The second bedroom is generously sized and is ideal for guests, a home office, or additional living space. A second-floor laundry area adds everyday convenience. The finished walkout lower level is bright and versatile, providing the perfect space for a family room, home gym, playroom, media room, or hobby area. Walk out to a private patio where you can relax outdoors or step directly onto nearby walking trails. This level also offers additional closet space and extra storage. Recent updates include a NEW furnace, NEW central air conditioning, and NEW hot water heater, offering peace of mind for years to come. The community is pet friendly (see condominium rules) and includes a 1 car detached garage and additional assigned parking space. Enjoy low-maintenance condo living in an unbeatable Amherst location, just minutes to Route 101, Route 101A, Amherst Village, shopping, dining, and everyday conveniences.
- Listing Status:
- Pending
- Date Added:
- June 25, 2026
- Data Last Updated:
- July 27, 2026 at 1:59PM
- Listing Office:
- EXP Realty : 888-398-7062
- Listing Agent:
- Sharon Bean : 603-769-7776 : sharon.bean@exprealty.com
- MLS ID:
- 5096753

- General: BlindsDining AreaWood Fireplace1 FireplaceHearthLiving/DiningNatural LightIndoor Storage2nd Floor Laundry
- Appliances: DishwasherDryerMicrowaveElectric RangeRefrigeratorWasher
- Basement: DaylightFinishedFullStorage SpaceWalkout
- Flooring: CarpetHardwoodTile
- A/C: Central AC
- Heating: PropaneHot Air
- General: DeckPatio
- Style: Townhouse
- Parking: Auto OpenStorage AboveAssignedOn-SiteVisitorDetached
- Roofing: Asphalt Shingle
- General: Wood FrameClapboard ExteriorConcrete
- Road/Access: Association
- HOA Amenities: Master InsuranceLandscapingCommon AcreageSnow RemovalTrash RemovalLandscapingPlowingSewerTrashWater455.0Monthly
- School District: Amherst Sch District SAU #39
- County: Hillsborou
- Driveway: Paved
- Zoning: RR
- Utilities: Cable
- Water: Public
- Sewer: Community
This listing courtesy of Sharon Bean , EXP Realty
Monthly Payment
- Principal & Interest $
- Property Taxes $
- Home Insurance $
- VA Funding Fee $

Location
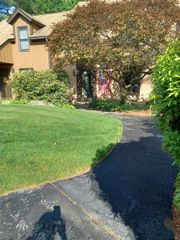
Similar Listings Nearby
 Presented by Veterans United Realty