256 Stonebridge Drive, Nashua, NH 03063
- 2 beds |
- 2 baths |
- 1,572 sqft
 Condominium
  Built in 1985
  —— sqft lot
  1 car garage
  $232/sqft
  Listed 18 days ago
Property Description
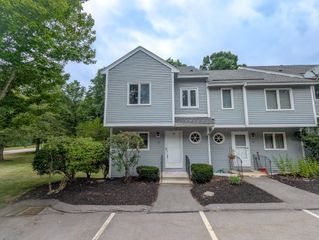
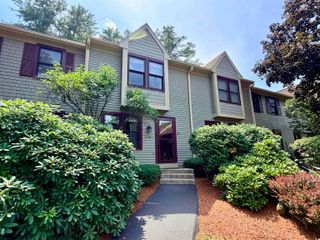
Motivated Seller - offering $5,000 towards your closing costs! Move right into this beautifully updated end-unit townhouse in the desirable Millstone Condominium community - with NO land lease! Conveniently located just off Amherst Street, you'll enjoy quick access to Route 3, shopping, restaurants, and everyday amenities while still coming home to the peaceful setting of this tucked-away community. Inside, you'll find a thoughtfully updated home featuring 2 spacious bedrooms, including a primary suite with a large walk-in closet, 1 full bath, and 1 half bath. The renovated kitchen is the heart of the home with new countertops, a beautiful center island, and updated finishes, creating the perfect space for cooking, entertaining, or gathering. Natural light fills the space while the new Trex deck provides a low-maintenance outdoor retreat perfect for relaxing or entertaining. As an end unit, you'll appreciate the added privacy and outdoor space. A portion of the attached garage has been converted into a flexible den or home office while still providing storage, with the option to easily convert it back into a full one-car garage if desired. This is a rare opportunity to own a beautifully updated, truly move-in-ready home in a fantastic Nashua location with no projects left to tackle and no land lease to worry about! Open House Saturday 7/25 11-1PM.
- Listing Status:
- Active
- Date Added:
- July 9, 2026
- Data Last Updated:
- July 27, 2026 at 7:56AM
- Listing Office:
- EXP Realty : 888-398-7062
- Listing Agent:
- Fatima Aljic : 603-261-1281 : fatima.lilic@exprealty.com
- MLS ID:
- 5099053

- General: TrashDeckPlaygroundIn-Ground PoolWindow Screens
- Style: Townhouse
- Roofing: Asphalt Shingle
- General: Wood FrameVinyl ExteriorBelow Frost Line
- Road/Access: AssociationShared
- HOA Amenities: Building MaintenanceMaster InsurancePlaygroundLandscapingIn-Ground PoolSnow RemovalTrash RemovalLandscapingRecreationSewerTrashWater331.81Monthly
- School District: Nashua School District
- County: Hillsborou
- Driveway: Paved
- Zoning: RC
- Utilities: Cable AvailableUnderground Utilities
- Water: Public
- Sewer: Public
This listing courtesy of Fatima Aljic , EXP Realty
Monthly Payment
- Principal & Interest $
- Property Taxes $
- Home Insurance $
- VA Funding Fee $

Location
Similar Listings Nearby
 New - 3 days ago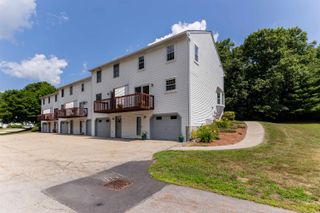
 Presented by Veterans United Realty