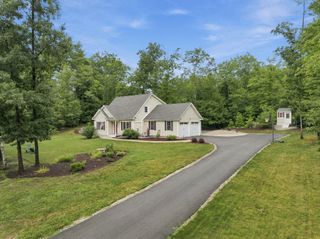
11 Highland Avenue, Antrim, NH 03440
- 4 beds |
- 2 baths |
- 2,937 sqft
 Single-Family Home
  Built in 1988
  0.6acre lot
 2 car garage
  $165/sqft
  Listed 1 month ago
Property Description
This spacious and beautifully maintained home is ideally located in a desirable neighborhood, just minutes from,or within walking distance to schools, downtown, parks, and the library. Offering the perfect blend of comfort, convenience, and versatility, this home is designed for both everyday living and entertaining. Inside, you’ll find four bedrooms, two full bathrooms, a dedicated home office, spacious living and dining areas, and a well-appointed kitchen. The kitchen and bathrooms have been refreshed with new vanities and updated lighting, adding a fresh, modern touch. The semi- finished basement offers additional living space with a comfortable den and laundry room, while the bonus room above the oversized two-car garage provides an excellent opportunity for a home gym, playroom, studio, or additional living space,finish it to suit your needs. The large composite deck provides plenty of room for grilling, outdoor dining, and relaxing with family and friends. Additional features include a whole-house generator and pellet stove, providing added peace of mind, comfort, and efficiency throughout the seasons. With its desirable location, flexible living spaces, outdoor amenities, and thoughtful updates, this home offers the space and lifestyle you've been looking for. Showings start at the OPEN HOUSE SATURDAY 8-8-2026 from 11am-1pm!
- Listing Status:
- Active
- Date Added:
- August 6, 2026
- Data Last Updated:
- September 13, 2026 at 1:57PM
- Listing Office:
- Realty One Group Next Level : 888-888-7653
- Listing Agent:
- Nikki Kalantzis : : nikki@rognextlevel.com
- MLS ID:
- 5103776

- Style: Cape
- Parking: Parking Spaces 4
- Roofing: Shingle
- General: Wood FrameConcrete
- Road/Access: Public
- County: Hillsborou
- Driveway: Paved
- Zoning: RESIDE
- Utilities: Other
- Water: Public
- Sewer: Public
This listing courtesy of Nikki Kalantzis , Realty One Group Next Level
Monthly Payment
- Principal & Interest $
- Property Taxes $
- Home Insurance $
- VA Funding Fee $

Location
Similar Listings Nearby

 Presented by Veterans United Realty