68 Pleasant Street, Antrim, NH 03440
- 3 beds |
- 2 baths |
- 3,180 sqft
 Single-Family Home
  Built in 2002
  2.02acre lot
 2 car garage
  $162/sqft
  Listed 9 days ago
Property Description
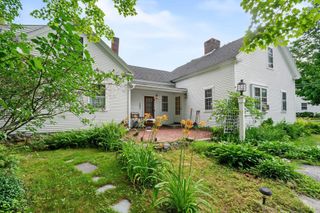
Set on just over two acres, 68 Pleasant Street offers the privacy and outdoor space you want with a location that keeps everyday conveniences within easy reach. The highlight of the property is the heated, saltwater gunite pool, a true backyard retreat with plenty of room to relax, entertain, and enjoy the warmer months. A screened porch/breezeway overlooking the outdoor space and a large covered front porch provide even more places to unwind. Inside, the home features an exceptionally comfortable and practical floor plan. The open kitchen and dining area creates an inviting central gathering space, while a pellet stove adds warmth and character. The first-floor primary suite and laundry allow for easy one-level living, with additional space offering the potential for a future half bath. Upstairs, two oversized bedrooms and a full bath provide generous space for family, guests, home offices, or hobbies. A brand-new boiler, public water, attached two-car garage, full unfinished basement, and abundant parking add to the home's functionality. Despite its private setting, the property is conveniently located near Antrim Village and major routes, with easy access to Peterborough and Hillsborough and connections toward Keene and Concord. With its flexible floor plan, first-floor living, exceptional outdoor spaces, and hard-to-find gunite pool, 68 Pleasant Street is a home designed to be enjoyed both inside and out.
- Listing Status:
- Active
- Date Added:
- September 4, 2026
- Data Last Updated:
- September 13, 2026 at 12:59PM
- Listing Office:
- EXP Realty : 888-398-7062
- Listing Agent:
- Dan Petrone : 973-713-1582 : dan.petrone@petroneRE.com
- Contact:
- Cell: 973-713-1582
- MLS ID:
- 5108195

- General: Partial FencePatioIn-Ground PoolCovered PorchScreened PorchShed
- Style: Cape
- Parking: DrivewayGarageParking Spaces 6+PavedAttached
- Roofing: Asphalt Shingle
- General: Wood FrameVinyl ExteriorPoured Concrete
- Road/Access: PavedPublic Maintained RoadPublic
- School District: Contoocook Valley SD SAU #1
- County: Hillsborou
- Driveway: Paved
- Zoning: Rural
- Utilities: Cable at SitePropane
- Water: Public
- Sewer: 1500+ GallonPrivateSeptic
This listing courtesy of Dan Petrone , EXP Realty
Monthly Payment
- Principal & Interest $
- Property Taxes $
- Home Insurance $
- VA Funding Fee $

Location
Similar Listings Nearby

 Presented by Veterans United Realty