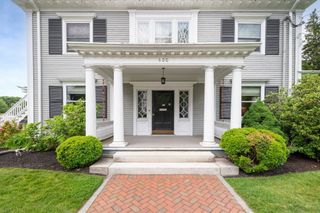
12 Wright Farm Rd 12, Atkinson, NH 03811
- 2 beds |
- 3 baths |
- 2,665 sqft
 Condominium
  Built in 1985
  —— sqft lot
  2 car garage
  $206/sqft
  Listed 1 month ago
Property Description
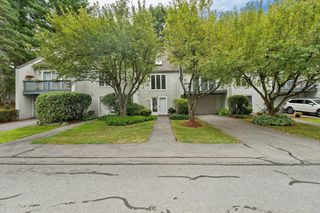
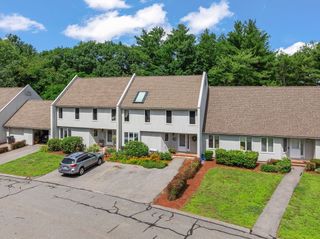
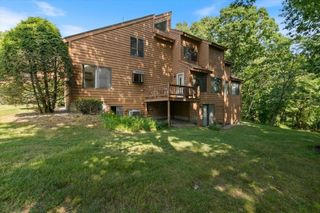
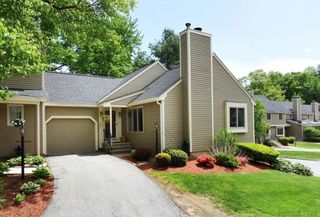
Welcome to Wright Farm, one of Atkinson's most sought-after condominium communities. This well-maintained 2-bedroom, 2.5-bath townhouse offers comfortable, low-maintenance living with a spacious floor plan featuring a fireplaced living room with hardwood floors, updated eat-in kitchen with modern appliances, and a first-floor primary suite with cathedral ceilings, walk-in closet, and private bath. Recent improvements include a high-efficiency HVAC system and updated appliances. The finished walkout lower level adds flexible living space with a family/TV room, work area, and ample storage. Enjoy the impressive 40-foot rear deck with access from both the kitchen and primary suite, perfect for entertaining or relaxing outdoors. Additional features include central air, central vacuum, security system, attached two-car garage, private garden area, and freshly painted exteriors completed in 2026. Conveniently located near shopping, dining, golf, and commuter routes.
- Listing Status:
- Pending
- Date Added:
- June 3, 2026
- Data Last Updated:
- July 27, 2026 at 6:06PM
- Listing Office:
- Realty One Group Nest : 978-255-4394
- Listing Agent:
- Vincent Forzese : 978-273-1063
- MLS ID:
- 73529028

- General: Exercise RoomGame RoomCentral Vacuum
- Laundry: First Floor
- Basement: Y
- Flooring: Flooring - Stone/Ceramic Tile
- A/C: Central Air
- Heating: Forced AirOil
- Fireplace: Living RoomFireplaceFireplaces: 1
- General: Deck
- Parking: AttachedOff StreetParking spaces: 4
- Roofing: Shingle
- General: Frame2
- HOA Amenities: Recreation FacilitiesWaterSewerInsuranceMaintenance GroundsSnow RemovalTrash635.0Monthly
- Originating MLS: MLS Property Information Network
- County: Rockingham
- Zoning: TR-2 RM:00013 B:000094 L:000028457090
- Water: Well
- Sewer: Private Sewer
- Source: MLS Property Information Network
This listing courtesy of Vincent Forzese , Realty One Group Nest
Monthly Payment
- Principal & Interest $
- Property Taxes $
- Home Insurance $
- VA Funding Fee $