14 Pine Knoll Drive, Atkinson, NH 03811
- 4 beds |
- 3 baths |
- 3,226 sqft
 Single-Family Home
  Built in 1980
  1.79acre lot
 2 car garage
  $155/sqft
  Listed 2 days ago
Property Description
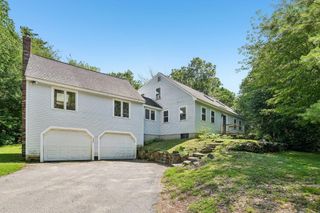
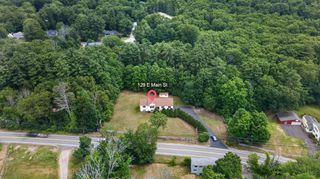
Distinctive design. Private setting. Exceptional opportunity. Set toward the end of a cul-de-sac, this 1980 contemporary-style four-level home offers an uncommon combination of thermal and architectural design, flexible living space and a private 1.79-acre setting abutting conservation land providing a backdrop for privacy. Located among established homes, the property offers the space and setting with an opportunity to update and personalize the interior to your own taste. The main level welcomes you with a covered front porch and convenient side entry. The galley-style eat-in kitchen features generous built-in pantry/storage closets and connects to an open living and dining area with a decorative fireplace mantel. From here, step into the large, screened porch, an inviting extension of the living space overlooking the private backyard. A ¾ bath completes this level. The second level features a spacious primary bedroom with hardwood flooring with ensuite full bath and hallway laundry. The third level offers two additional bedrooms and a full bath, while the top level provides a versatile fourth bedroom/room or home office, along with additional unfinished space offering excellent storage or future potential. Hard-surface flooring, primarily hardwood and tile, runs throughout much of the home. Thermal solar feature adds an additional energy-conscious element to the home's design. A two-car garage provides convenient parking and storage. The kitchen and bathrooms are largely original, and some finishing work remains, offering an opportunity for the next owner to bring their vision and updates to this uniquely designed home. Priced with this in mind, and sold as-is. Roof and screened porch 2012. Conveniently located near local schools, shopping and major commuter routes including Routes 495 and 111, this is a rare opportunity to create something special in an established neighborhood setting. OPEN HOUSE - Sunday, September 13th (11 to 1).
- Listing Status:
- Active
- Date Added:
- September 11, 2026
- Data Last Updated:
- September 13, 2026 at 7:57AM
- Listing Office:
- Keller Williams Gateway Realty/Salem : 603-912-5470
- Listing Agent:
- Catherine Zerba : 603-912-5470 : Catherine@CatherineZerba.com
- MLS ID:
- 5109495

- General: Covered PorchEnclosed Porch
- Style: Contemporary
- Roofing: Metal
- General: Wood ExteriorConcrete
- Road/Access: Public Maintained RoadPublic
- School District: Timberlane Regional
- County: Rockingham
- Driveway: Paved
- Zoning: Residential
- Utilities: Other
- Water: Drilled WellPrivate
- Sewer: 1000 GallonPrivate
This listing courtesy of Catherine Zerba , Keller Williams Gateway Realty/Salem
Monthly Payment
- Principal & Interest $
- Property Taxes $
- Home Insurance $
- VA Funding Fee $

Location
Similar Listings Nearby
 Presented by Veterans United Realty