66 Crestwood Drive, Danville, NH 03819
- 3 beds |
- 3 baths |
- 2,801 sqft
 Single-Family Home
 Built in 1998
 2.39acre lot
 2 car garage
 $179/sqft
 Listed 2 months ago
Property Description
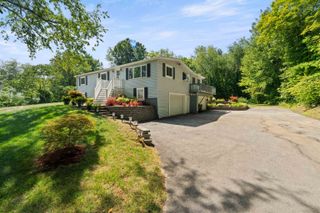
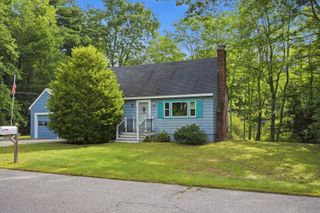
**Open house (10/22 5PM to 6PM, 10/23 5PM to 6PM and 10/24 10am to 12pm)** PRICE DROP + OPPORTUNITY AWAITS! 66 Crestwood Drive presents an opportunity to bring new life to a charming 3-bedroom, 2.5-bath Cape offering 2,411 square feet of living space on a private 2.39-acre wooded lot in one of Danville's desirable neighborhoods. The home would benefit from updating and additional attention, making it an appealing option for buyers looking to personalize a property and build equity. With generous living space and a private setting, this home offers a solid foundation for a variety of possibilities. Set back from the road and surrounded by mature trees, the property provides a peaceful, private setting while remaining conveniently located near shopping, dining, schools, and commuter routes. The classic New England exterior features an attached two-car garage, generous driveway, and spacious yard with plenty of room for outdoor enjoyment, gardening, recreation, or entertaining. Inside, the flexible floor plan offers ample space for everyday living, working from home, or hosting family and friends. With over 2,400 square feet of living space on 2.39 acres, this property combines size, privacy, and a desirable location in an established Danville neighborhood. Recently reduced in price, this property is worth a second look. Discover the possibilities at 66 Crestwood Drive and schedule your private showing today!
- Listing Status:
- Active
- Date Added:
- August 2, 2026
- Data Last Updated:
- October 28, 2026 at 7:57PM
- Listing Office:
- Keller Williams Realty Metro-Londonderry : 603-232-8282
- Listing Agent:
- Matt Krisko : 978-998-1187 : mkrisko@kw.com
- MLS ID:
- 5102954

- Style: Cape
- Parking: DrivewayGarageOn Street
- Roofing: Asphalt Shingle
- General: Wood FrameWood SidingConcrete
- Road/Access: Public Maintained Road
- School District: Timberlane Regional
- County: Rockingham
- Driveway: Paved
- Zoning: Rural
- Utilities: Cable
- Water: Drilled WellPrivate
- Sewer: 1000 GallonSeptic
This listing courtesy of Matt Krisko , Keller Williams Realty Metro-Londonderry
Monthly Payment
- Principal & Interest $
- Property Taxes $
- Home Insurance $
- VA Funding Fee $

Location
Similar Listings Nearby
 Presented by Veterans United Realty