80 Hunt Road, Danville, NH 03819
- 3 beds |
- 2 baths |
- 3,072 sqft
 Single-Family Home
  Built in 1977
  1.65acre lot
 4 car garage
  $172/sqft
  Listed 6 days ago
Property Description
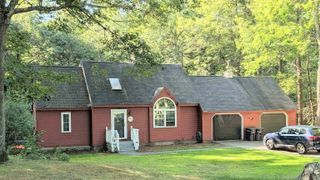
OFFER DEADLINE TUESDAY (10/06) @5PM. A truly special Danville property offering comfortable single level living, extensive updates, a beautiful level yard, and an extraordinary 20' x 48' heated garage/workshop! The inviting interior flows seamlessly, with a great room overlooking the backyard and featuring a gas fireplace, a functional kitchen with peninsula, and a second living room with vaulted ceilings. The primary bedroom offers good closet space and a private ¾ bath, while two additional bedrooms share a full bath. The home has been extensively refreshed, including new forced hot-air heat and central AC, front windows (2026), interior painted (2026), refinished great room floors (2026), new front siding (2026), garage doors (2025), front porch (2025), and a new driveway (2021). Seamless gutters were added to the front in 2026, complementing those along the side installed in 2015. Outside, enjoy beautifully landscaped grounds, a level yard, and a charming 2023 gazebo with furniture and gas fireplace. The standout 20' x 48' heated garage offers nearly 1,000 square feet, multiple 220V outlets, and plumbing for multiple air-compressor ports — ideal for vehicles, equipment, hobbies, contractors, craftsmen, or serious workshop space. The home has also been substantially enhanced with improved insulation and structural upgrades. Turnkey, versatile, and exceptionally well cared for, 80 Hunt Road is a property that truly offers room to live and room to do what you love.
- Listing Status:
- Active
- Date Added:
- September 30, 2026
- Data Last Updated:
- October 6, 2026 at 7:57AM
- Listing Office:
- Duston Leddy Real Estate : 603-610-8285
- Listing Agent:
- Sam Harding : 603-254-3338 : sam@dustonleddy.com
- Contact:
- Cell: 603-254-3338
- MLS ID:
- 5112103

- General: DeckGarden SpaceGazebo
- Style: Ranch
- Parking: Heated GarageDrivewayGarageOn-SiteParking Spaces 5 - 10Paved
- Roofing: Architectural Shingle
- General: Fiberglss Batt InsulationVinyl SidingConcrete
- Road/Access: Public Maintained Road
- County: Rockingham
- Driveway: Paved
- Zoning: Residential
- Utilities: Cable Available
- Water: Drilled Well
- Sewer: Septic Design AvailableSeptic
This listing courtesy of Sam Harding , Duston Leddy Real Estate
Monthly Payment
- Principal & Interest $
- Property Taxes $
- Home Insurance $
- VA Funding Fee $

Location
Similar Listings Nearby
 Presented by Veterans United Realty