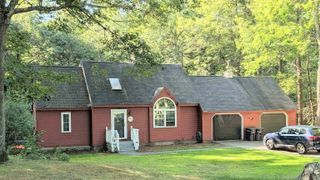
7 Happy Hollow Lane, Kingston, NH 03848
- 2 beds |
- 2 baths |
- 3,150 sqft
 Single-Family Home
  Built in 1988
  2.51acre lot
 —— car garage
  $187/sqft
  Listed 19 days ago
Property Description
Welcome to 7 Happy Hollow Lane in Kingston, NH—a home that feels less like a house and more like your own private New England retreat. Tucked away on over 2.5 acres, this truly unique property delivers the peace and privacy of country living while keeping you conveniently close to shopping, dining, commuter routes, and everyday amenities. From the moment you arrive, the expansive farmer’s porch sets the tone. Picture quiet mornings with coffee, evenings surrounded by nature, and a place where life simply feels a little more relaxed. Step inside and the character continues with soaring timber ceilings, exposed beams, wide pine floors, and warm natural wood details that create an atmosphere unlike anything you’ll find in a typical home. The open-concept floor plan features 2 bedrooms and 2 bathrooms with inviting spaces designed for gathering, relaxing, and entertaining. When the temperatures drop, curl up beside the wood stove and enjoy the warmth and charm that make New Hampshire winters feel special. Rustic, warm, and completely distinctive, this Kingston NH home combines privacy, acreage, architectural character, and a connection to nature that is increasingly hard to find. 7 Happy Hollow Lane isn’t simply a place to live it’s a place you’ll look forward to coming home to.
- Listing Status:
- Active
- Date Added:
- September 17, 2026
- Data Last Updated:
- October 6, 2026 at 7:57AM
- Listing Office:
- EXP Realty : 888-398-7062
- Listing Agent:
- Dempsey Realty Group : 603-661-5529 : dempseyteam1@gmail.com
- Contact:
- Phone: 603-661-5529
- MLS ID:
- 5110321

- General: Covered Porch
- Style: Contemporary
- Roofing: Shingle
- General: Cedar ExteriorWood SidingConcrete
- Road/Access: Public
- County: Rockingham
- Driveway: Paved
- Zoning: Res
- Utilities: Other
- Water: Drilled WellPrivate
- Sewer: Private
This listing courtesy of Dempsey Realty Group , EXP Realty
Monthly Payment
- Principal & Interest $
- Property Taxes $
- Home Insurance $
- VA Funding Fee $

Location
Similar Listings Nearby
 Presented by Veterans United Realty