27 Peabody Drive, Danville, NH 03819
- 3 beds |
- 3 baths |
- 3,130 sqft
 Single-Family Home
  Built in 1997
  4.11acre lot
 2 car garage
  $224/sqft
  Listed 14 days ago
Property Description
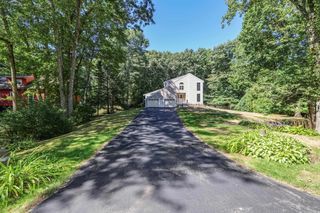
Welcome to 27 Peabody Drive, a beautifully situated 3-bedroom, 2.5-bath home nestled on more than four private acres in a desirable Danville neighborhood. The spacious, thoughtfully designed interior offers comfortable living areas filled with natural light, ideal for everyday living and entertaining. A three season screened porch overlooks the private backyard and established perennial flower beds, creating a peaceful place to relax and enjoy the changing seasons. Upstairs, the generous primary suite features a private bath, while two additional bedrooms and a full bath complete the second floor. The unfinished third-floor room offers exciting possibilities, bring your ideas and create a home office, studio, recreation room or additional living space. With privacy, versatility and plenty of room to enjoy both indoors and out, this wonderful property offers country living with convenient access to schools, shopping and major commuting routes.
- Listing Status:
- Active
- Date Added:
- September 22, 2026
- Data Last Updated:
- October 6, 2026 at 7:57AM
- Listing Office:
- Keller Williams Realty-Metropolitan : 603-232-8282
- Listing Agent:
- Christopher Ware : 603-232-8282 : chrisware@kw.com
- MLS ID:
- 5110919

- General: DeckOutbuildingScreened PorchShedWindow Screens
- Style: Colonial
- Parking: Underground
- Roofing: Shingle
- General: Wood FrameVinyl ExteriorConcrete
- Road/Access: Public
- School District: Timberlane Regional
- County: Rockingham
- Driveway: Paved
- Zoning: RURAL
- Utilities: Cable
- Water: Private
- Sewer: Private
This listing courtesy of Christopher Ware , Keller Williams Realty-Metropolitan
Monthly Payment
- Principal & Interest $
- Property Taxes $
- Home Insurance $
- VA Funding Fee $

Location
Similar Listings Nearby
 Presented by Veterans United Realty