177 Main Street, Atkinson, NH 03811
- 4 beds |
- 2 baths |
- 2,543 sqft
 Single-Family Home
  Built in 1969
  1.1acre lot
 3 car garage
  $243/sqft
  Listed 5 days ago
Property Description
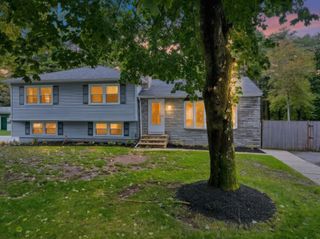
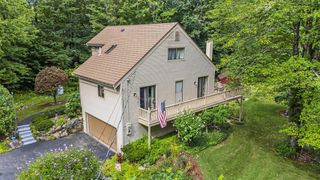
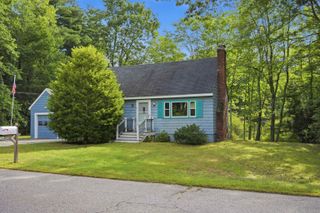
Welcome to 177 Main Street in Atkinson! This 3-bedroom home has the space and flexibility to work for a lot of different needs. The main level features a large living room with a stone fireplace, a separate dining room, and a spacious kitchen with plenty of room to gather. Three bedrooms complete the main living level. Downstairs is where this home really adds some options. The finished lower level provides a significant amount of additional living space and has been set up to accommodate extended living. Use it for guests, family, a home office, game room, or simply take advantage of having some extra room to spread out. Outside, there’s plenty of yard to enjoy, along with a large garage that gives you additional room for vehicles, storage, projects, or all the stuff that never seems to fit anywhere else. And then there’s the location. Atkinson gives you the feel and lifestyle of Southern New Hampshire while keeping you close to the Massachusetts border. If you’ve been thinking about making the move to New Hampshire but don’t want to feel too far removed from everything you already know, 177 Main Street is worth a look.
- Listing Status:
- Active
- Date Added:
- October 1, 2026
- Data Last Updated:
- October 6, 2026 at 7:57AM
- Listing Office:
- Classified Realty Group : 978-664-0075
- Listing Agent:
- Matthew Quinlan : : qrealtorma@gmail.com
- MLS ID:
- 5112301

- General: Garden Space
- Style: Raised Ranch
- Parking: Heated GarageDriveway
- Roofing: Asphalt Shingle
- General: Vinyl SidingPoured Concrete
- Road/Access: Public
- County: Rockingham
- Driveway: Paved
- Zoning: RR-2 R
- Utilities: Cable
- Water: Drilled WellPrivate
- Sewer: Private
This listing courtesy of Matthew Quinlan , Classified Realty Group
Monthly Payment
- Principal & Interest $
- Property Taxes $
- Home Insurance $
- VA Funding Fee $

Location
Similar Listings Nearby
 Presented by Veterans United Realty