53 Westside Drive, Atkinson, NH 03811
- 4 beds |
- 2 baths |
- 2,185 sqft
 Single-Family Home
  Built in 1986
  2.06acre lot
 —— car garage
  $297/sqft
  Listed 6 days ago
Property Description
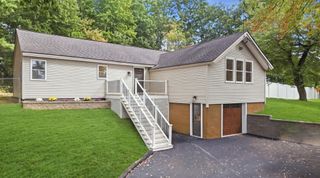
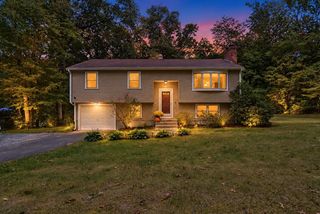
Discover the charm and craftsmanship of this stunning Chalet/A-Frame home, privately set on a beautiful lot in Atkinson. This light-filled home offers soaring cathedral ceilings, an open-concept design, and a distinctive "vacation-home feel". The main living and dining area is truly special, featuring five sliding glass doors that fill the space with natural light and open to an expansive wraparound deck, creating a seamless connection between indoor and outdoor living. An open eat-in kitchen and inviting living room with a gas fireplace make this space perfect for relaxing or entertaining. The main level offers two bedrooms and a full bath for convenient one-floor living. Upstairs, a third bedroom and versatile loft provide additional space for a home office, sitting area, or guests. A heat pump with mini-splits provides year-round comfort. The lower level offers excellent flexibility with a private in-law suite with a separate entrance, open-concept living room with gas fireplace, full kitchen, bedroom, and full bath, ideal for multigenerational living, extended guests, or other permitted uses. Step outside and enjoy your own private retreat surrounded by nature, abundant wildlife, and beautiful scenery through all four seasons. Spend summers relaxing by the in-ground pool and/or jacuzzi, entertaining on the expansive wraparound deck, or simply taking in the peaceful surroundings. A newly paved driveway provides parking for 10+ vehicles. Average Approximate Utilities: Electric $225 month, Oil $120 month, Propane $900 year, used for the fireplace. Conveniently located near Routes 495 and 93, this character-filled Atkinson retreat offers privacy with easy access to local favorites, under 5 minutes to Atkinson Resort & Country Club, 7 minutes to LaBelle Winery, 13 minutes to Tuscan Village, and 14 minutes to Whole Foods. With its vacation-home feel, this unique property is one you won’t want to miss!
- Listing Status:
- Active
- Date Added:
- September 30, 2026
- Data Last Updated:
- October 6, 2026 at 7:57AM
- Listing Office:
- Coldwell Banker Realty Andover MA : 978-296-8435
- Listing Agent:
- Jennifer Mason : 978-995-4885 : jen@jenmasonrealtor.com
- Contact:
- Off: 978-296-8435
- MLS ID:
- 5112107

- General: BalconyDeckHot TubNatural ShadeIn-Ground PoolShedStorage
- Style: Chalet
- Parking: DrivewayOff StreetParking Spaces 1 - 10Parking Spaces 11 - 20Paved
- Roofing: Asphalt Shingle
- General: Wood FrameWood ExteriorWood SidingConcrete
- Road/Access: Public
- School District: Tinmouth School District
- County: Rockingham
- Driveway: Paved
- Zoning: Residental
- Utilities: Cable AvailablePropane
- Water: Private
- Sewer: PrivateSeptic
This listing courtesy of Jennifer Mason , Coldwell Banker Realty Andover MA
Monthly Payment
- Principal & Interest $
- Property Taxes $
- Home Insurance $
- VA Funding Fee $

Location
Similar Listings Nearby
 Presented by Veterans United Realty